
Chevy Lane Kitchen
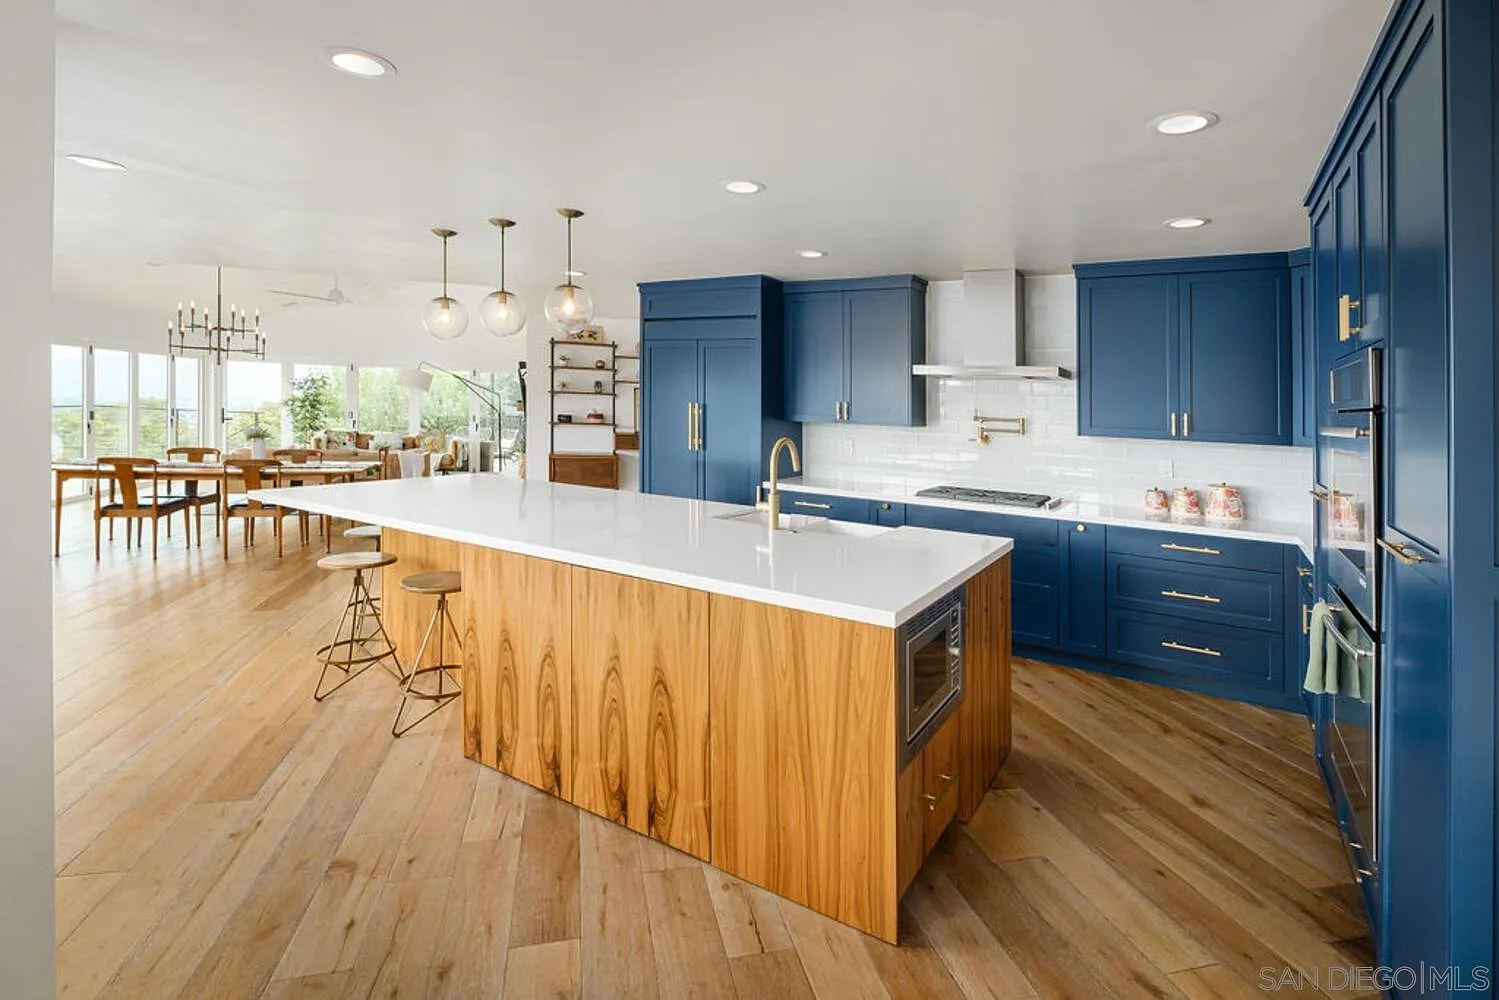
A modern kitchen transformation designed to enhance flow, maximize natural light, and elevate everyday living in this La Mesa hillside home.
Property Overview
The Vision:
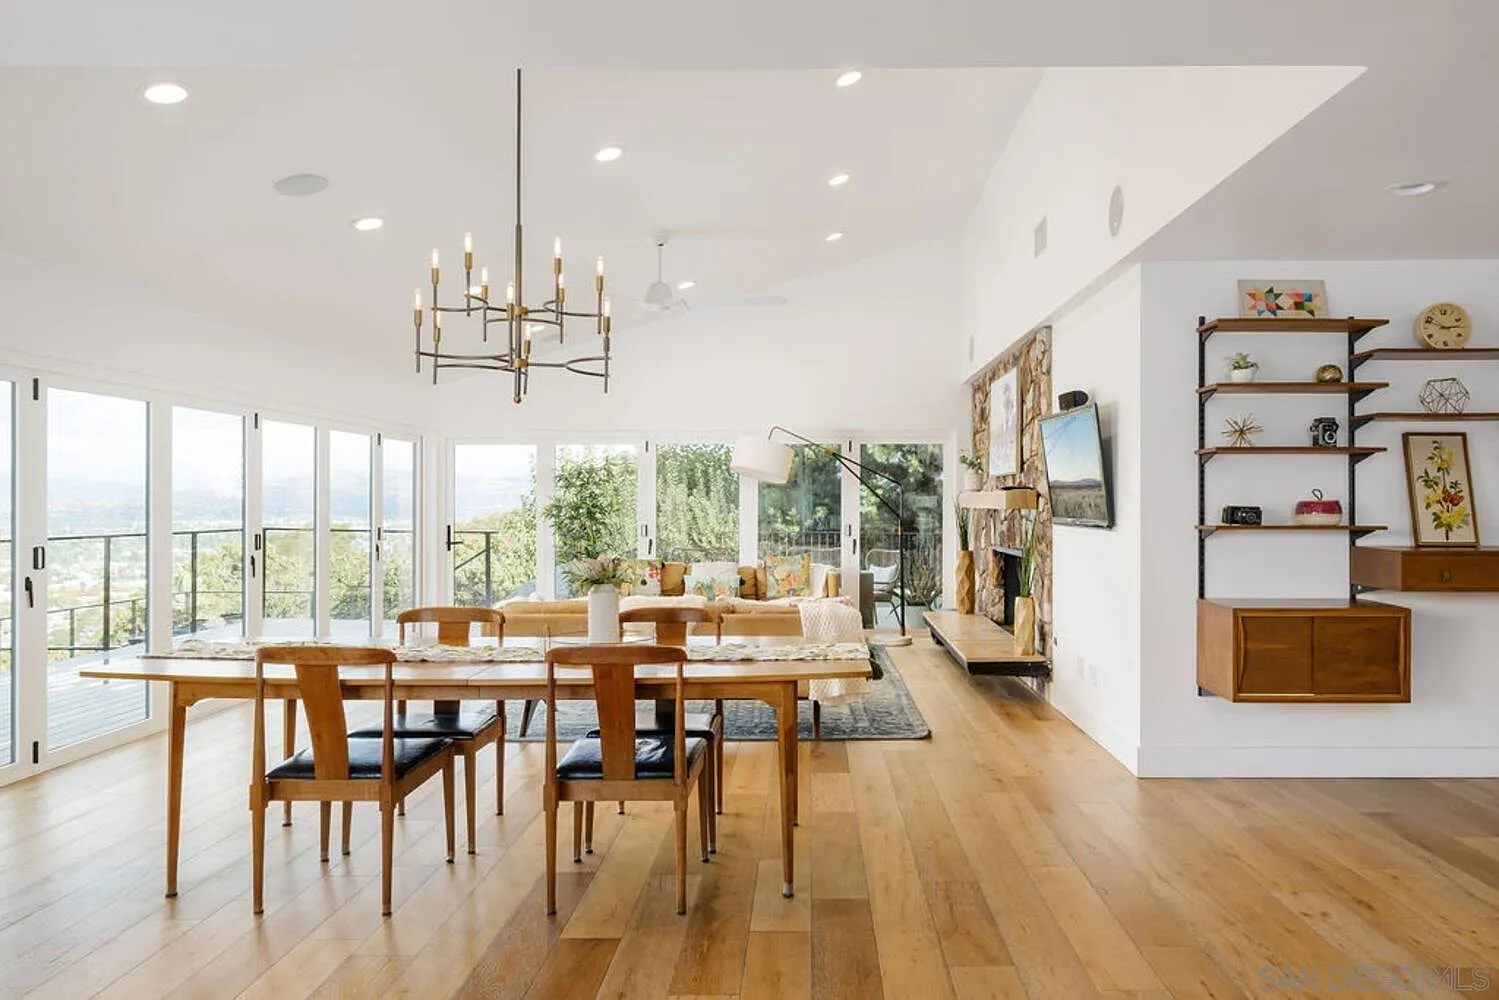
The original kitchen no longer reflected the openness and functionality the homeowners wanted for their hillside retreat. The goal was to redesign the space to better connect with the surrounding living areas while introducing modern finishes, improved layout, and elevated materials that complemented the home's mid-century architecture.
The Transformation:
- Reconfigured the layout to improve workflow and connection to adjacent living spaces
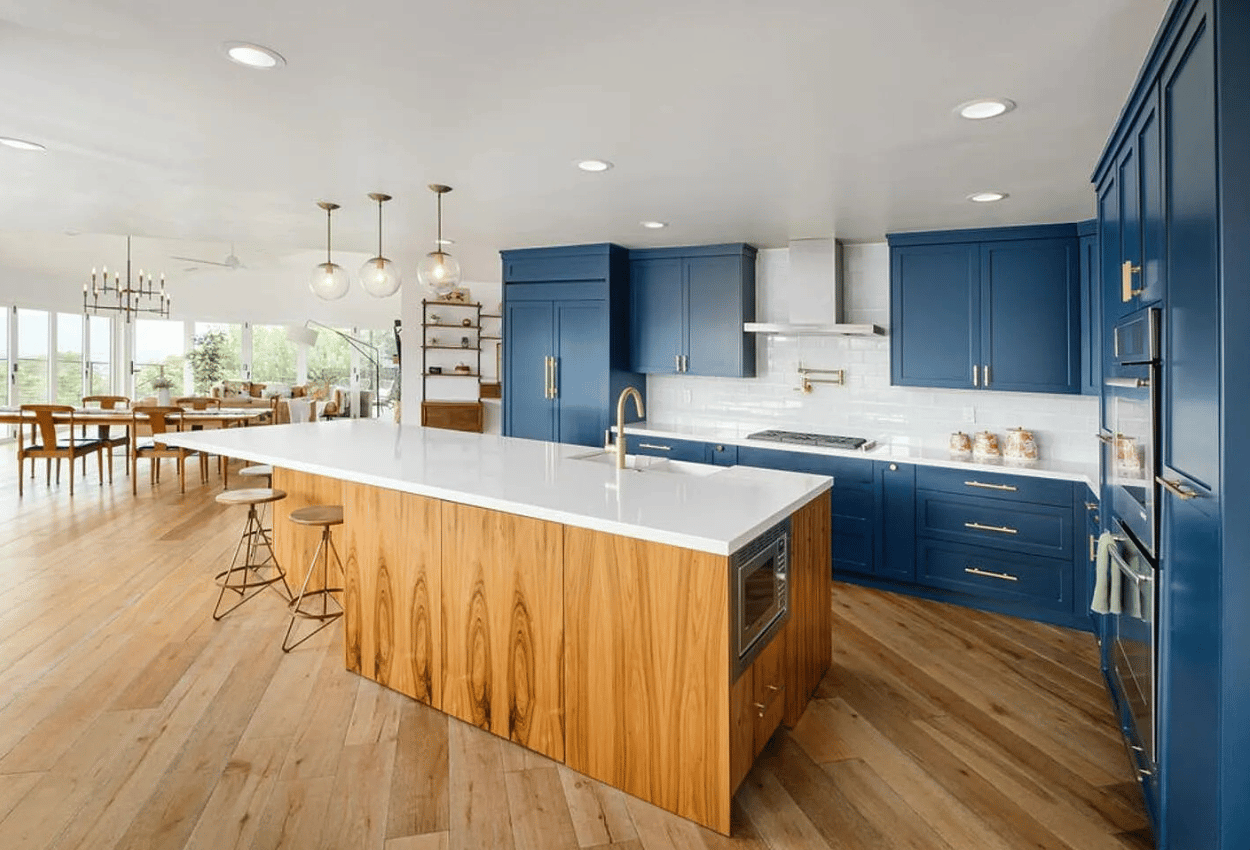
- Installed custom cabinetry with modern hardware and premium finishes
- Designed a large island to create a central gathering space
- Integrated stainless steel appliances for a clean, contemporary aesthetic
- Upgraded lighting and fixtures to enhance functionality and ambiance
- Introduced new materials and finishes to complement the home's architecture
The Outcome:
The result is a refined kitchen that balances modern functionality with the home's original architectural character. The new layout improves flow and usability while creating a welcoming space for cooking, gathering, and everyday living.
Project Gallery
Ready to Transform Your Home?
Get a personalized consultation and detailed project estimate at no cost!