
Fir Street Kitchen
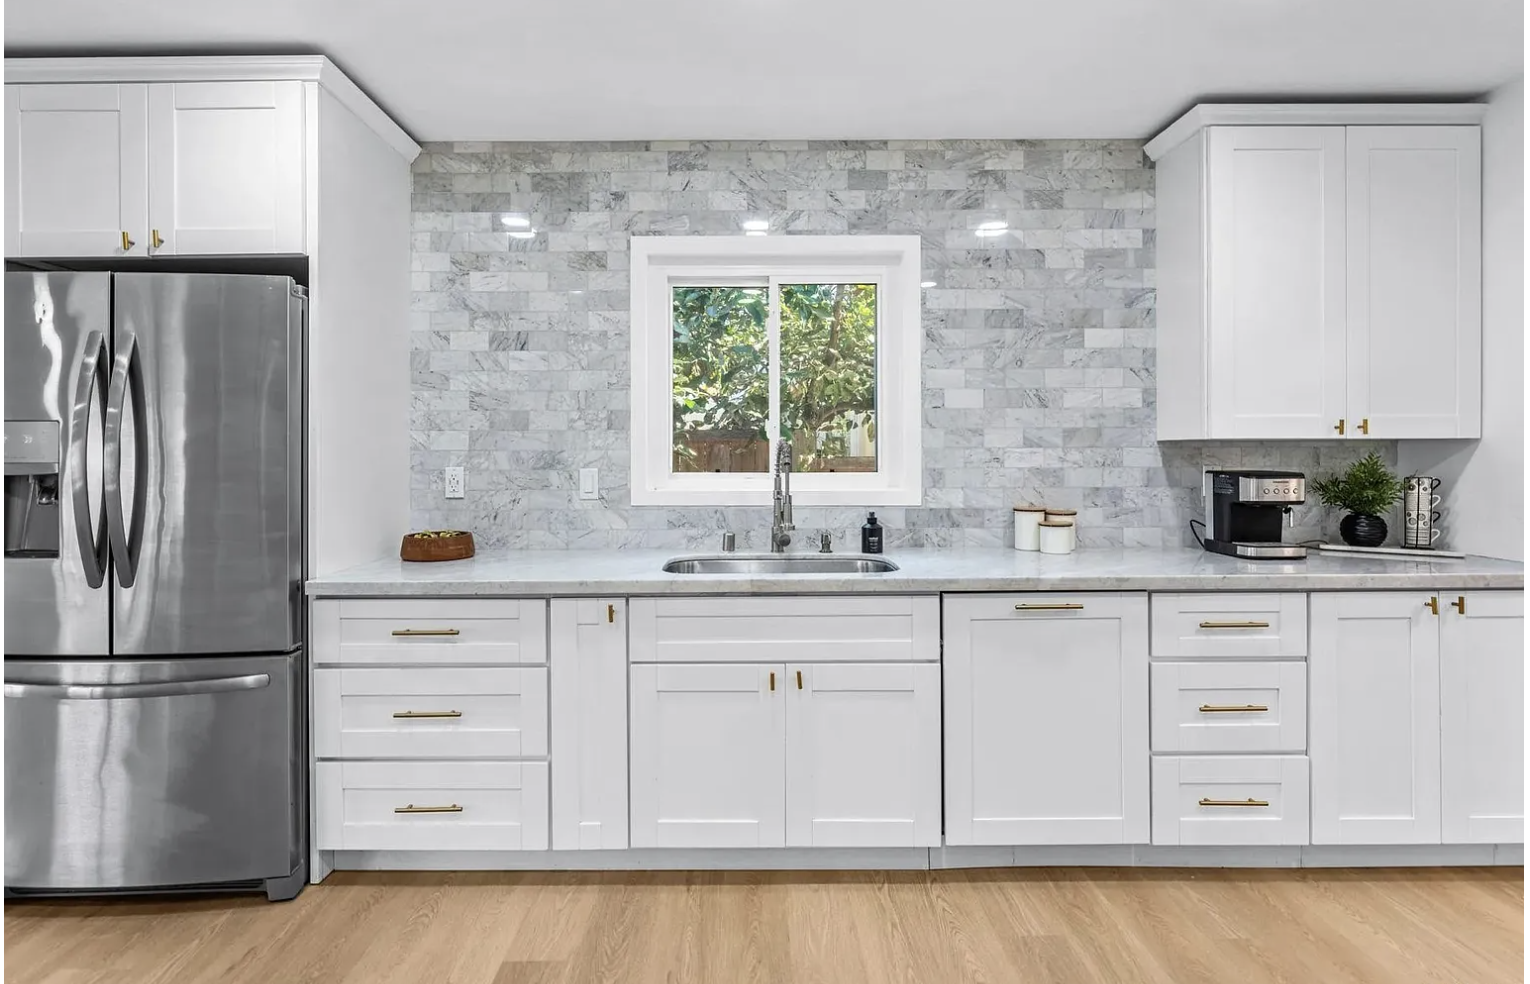
A refreshed kitchen designed to blend classic charm with modern finishes in this updated North Park home.
Property Overview
The Vision:
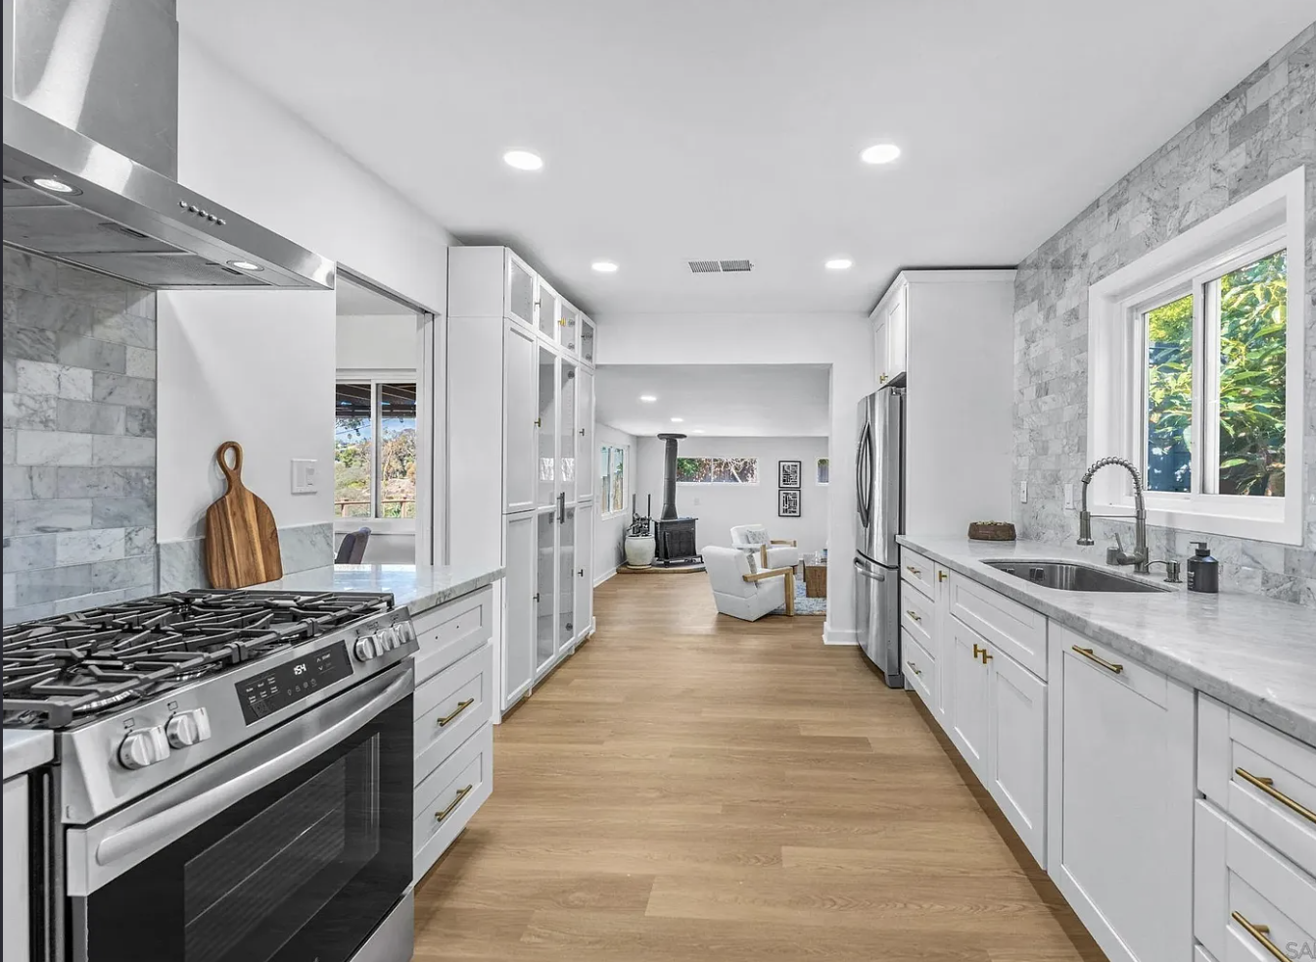
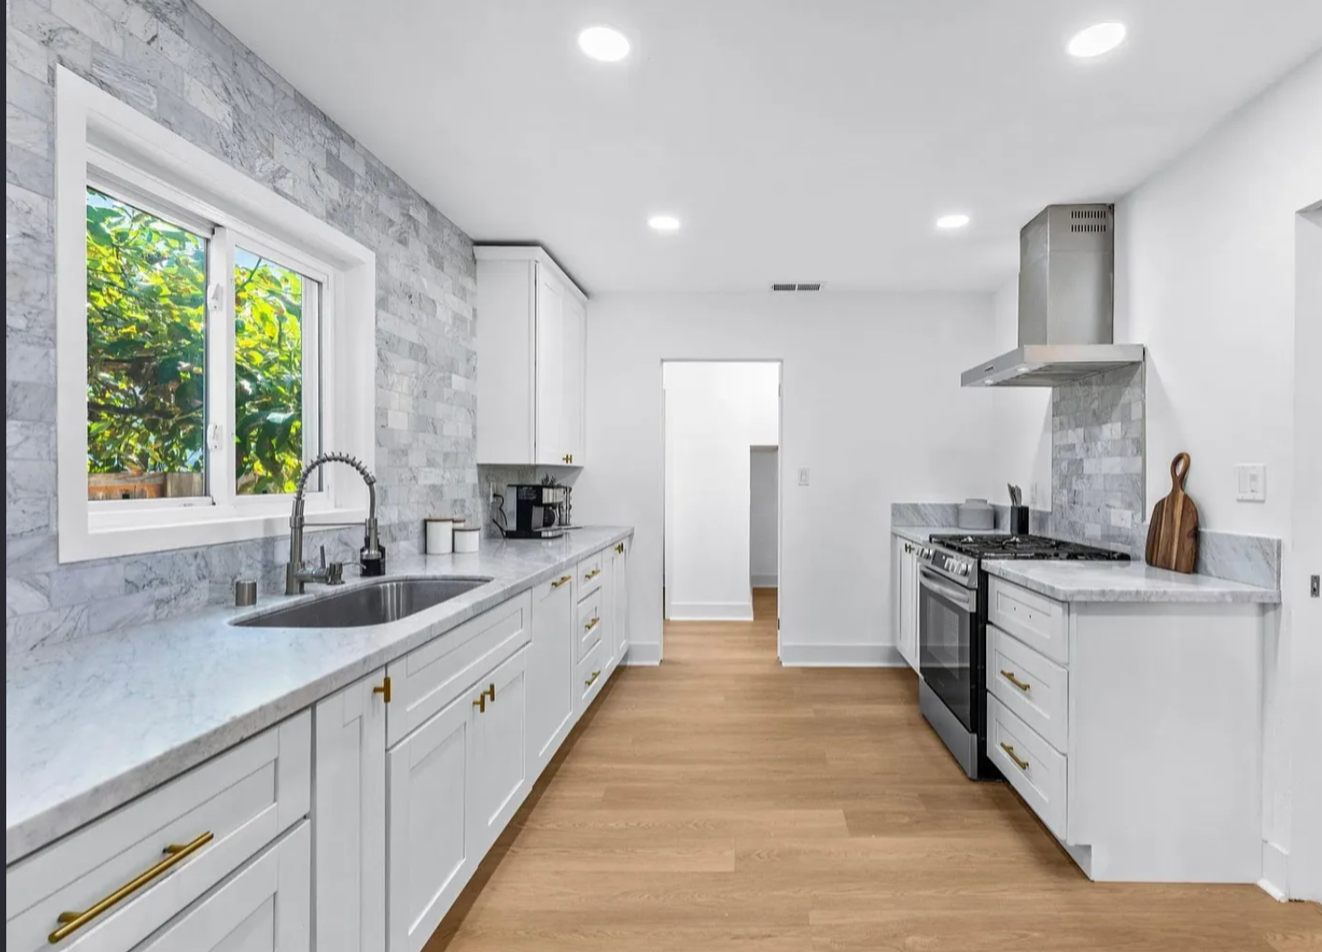
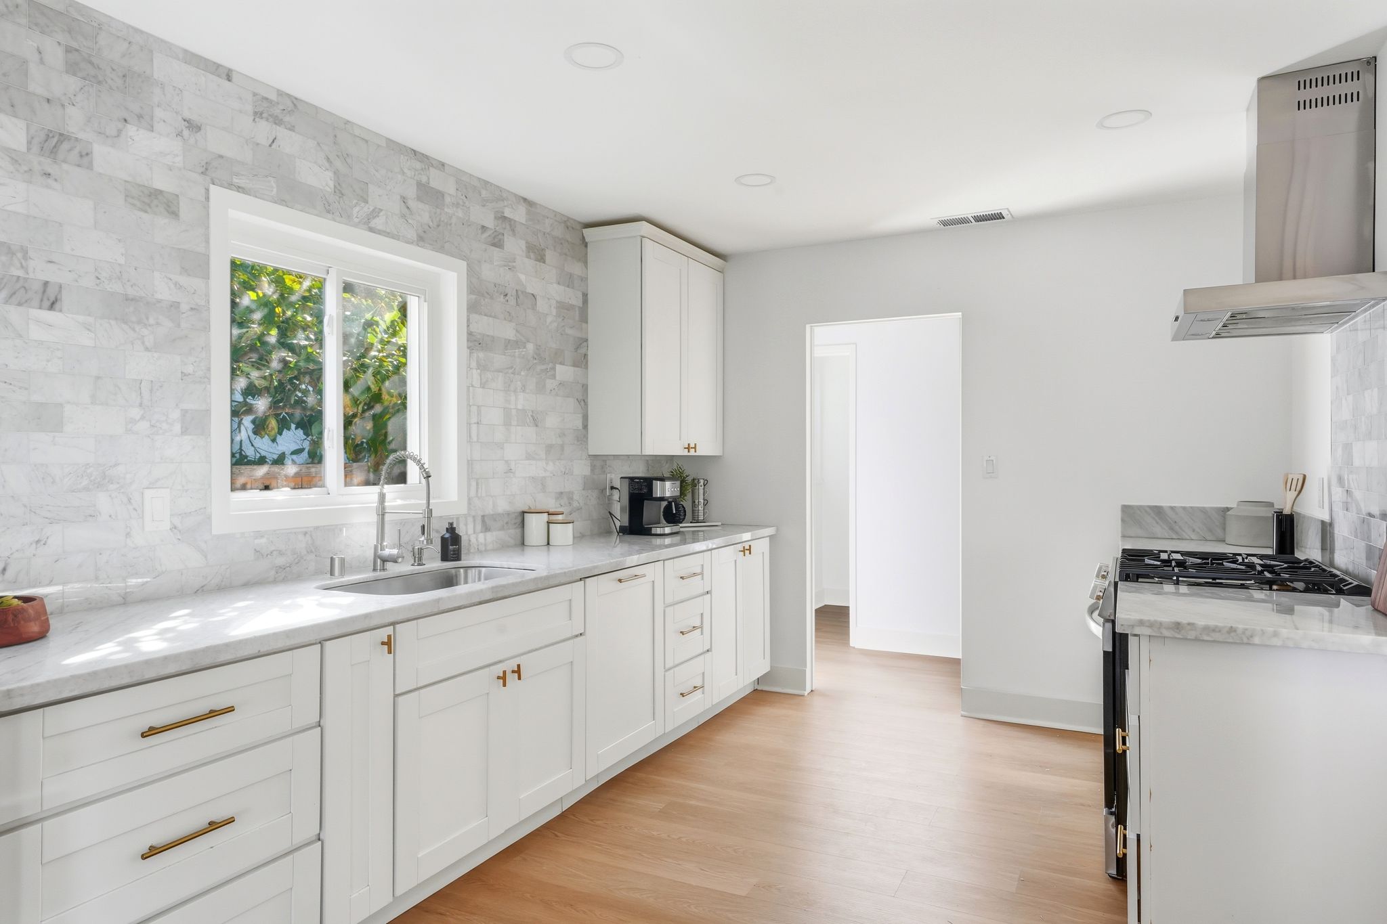
Located in a quiet North Park neighborhood, the goal for the kitchen was to modernize the space while preserving the character of the original home. The design focused on creating a brighter, more functional layout with updated materials that complemented the home's timeless style. By improving the flow and incorporating contemporary finishes, the kitchen was reimagined as a welcoming space for both everyday living and entertaining.
The Transformation:
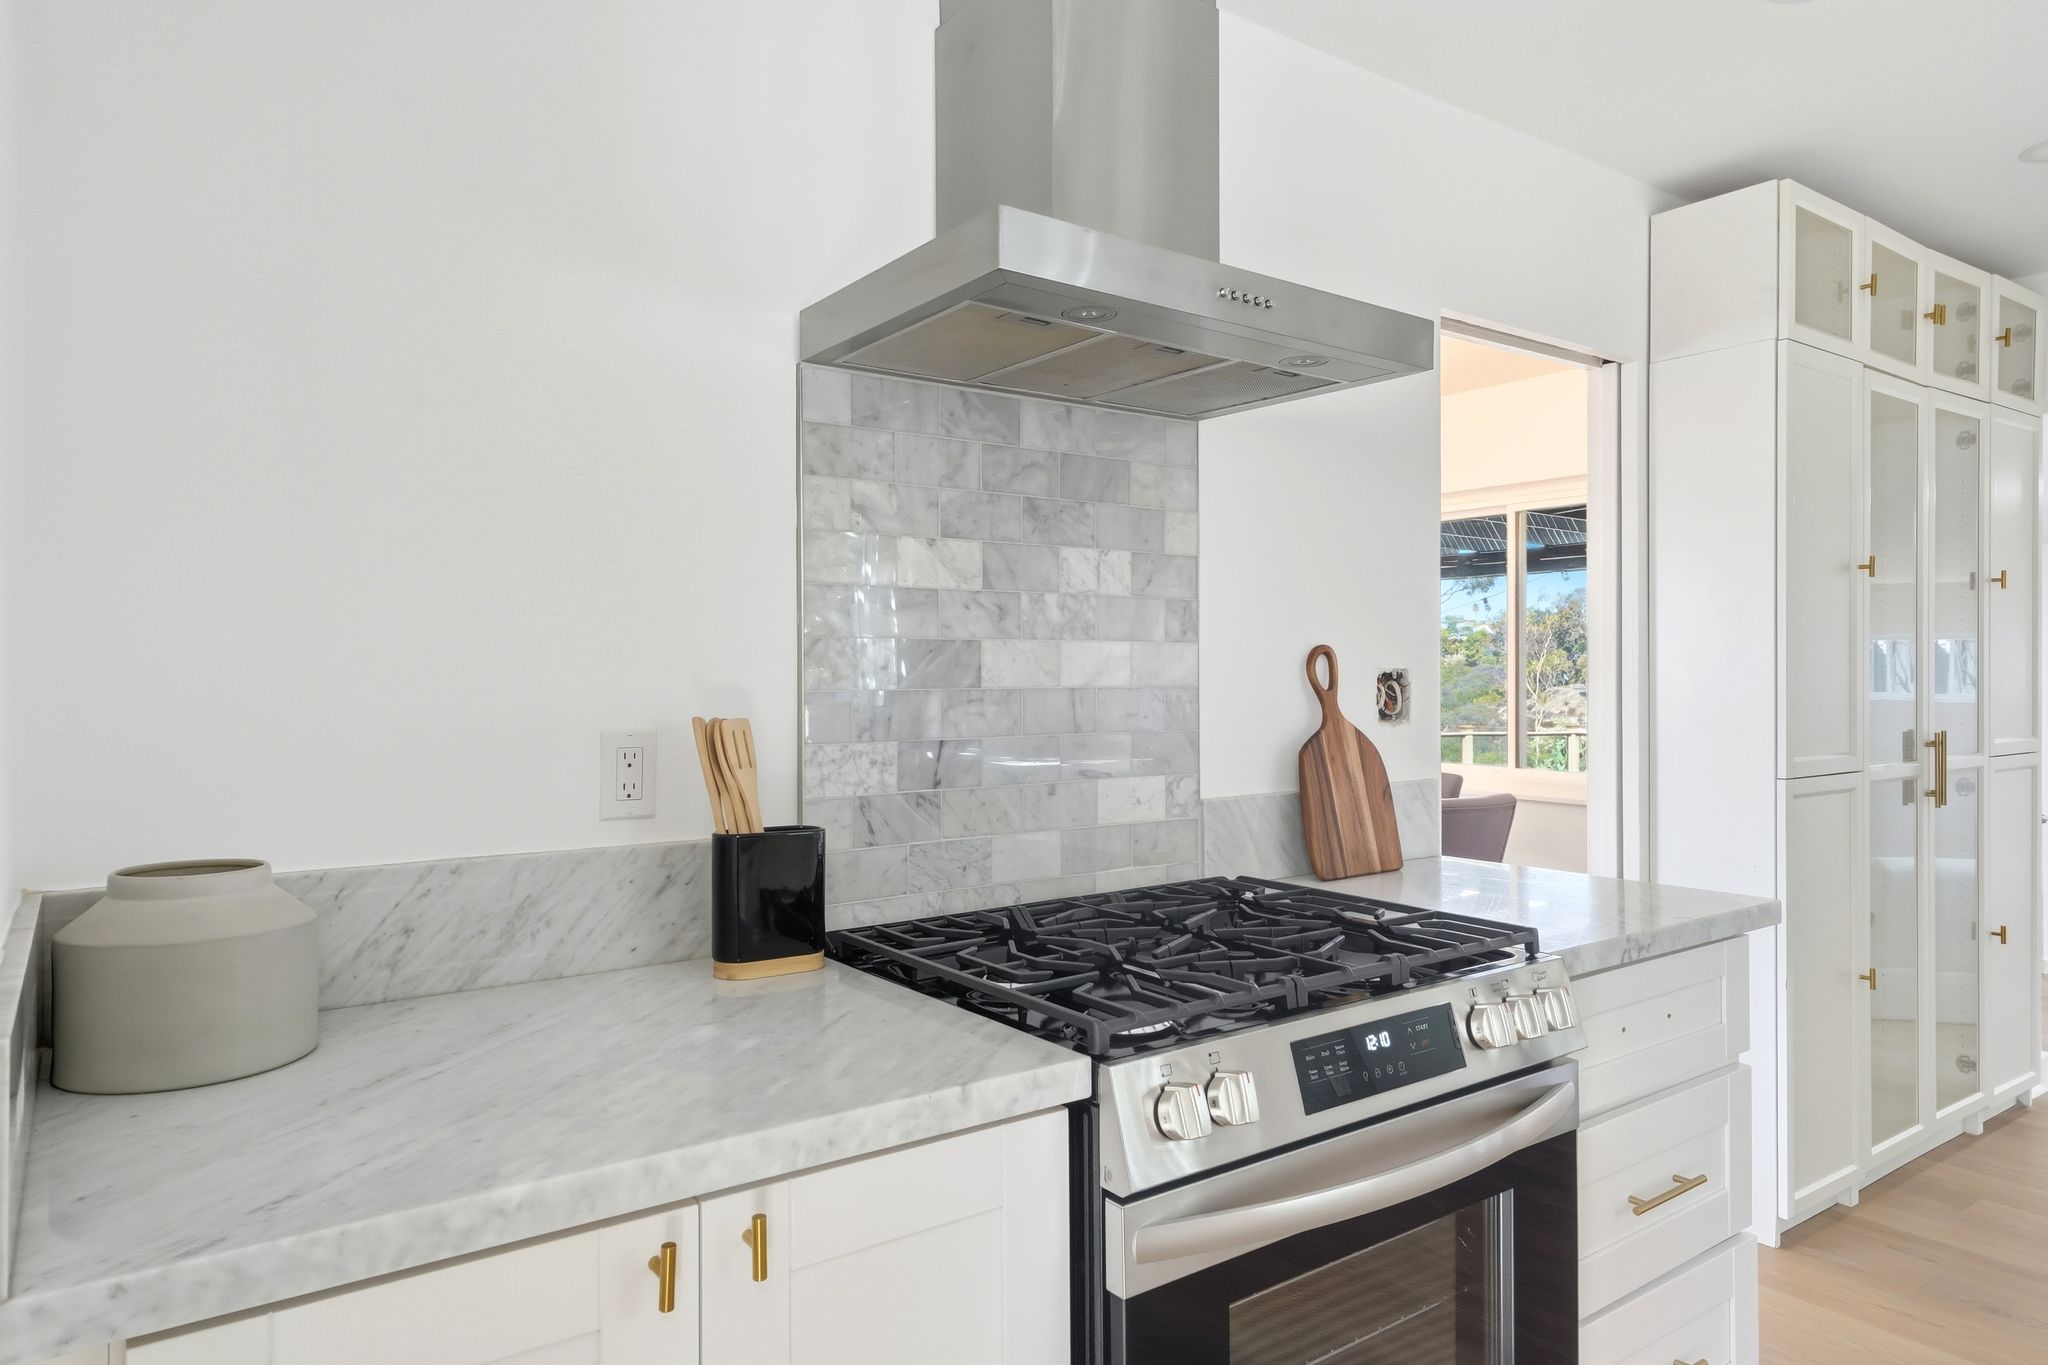
- Updated cabinetry and installed marble countertops
- Added new stainless steel appliances
- Improved layout and workspace functionality
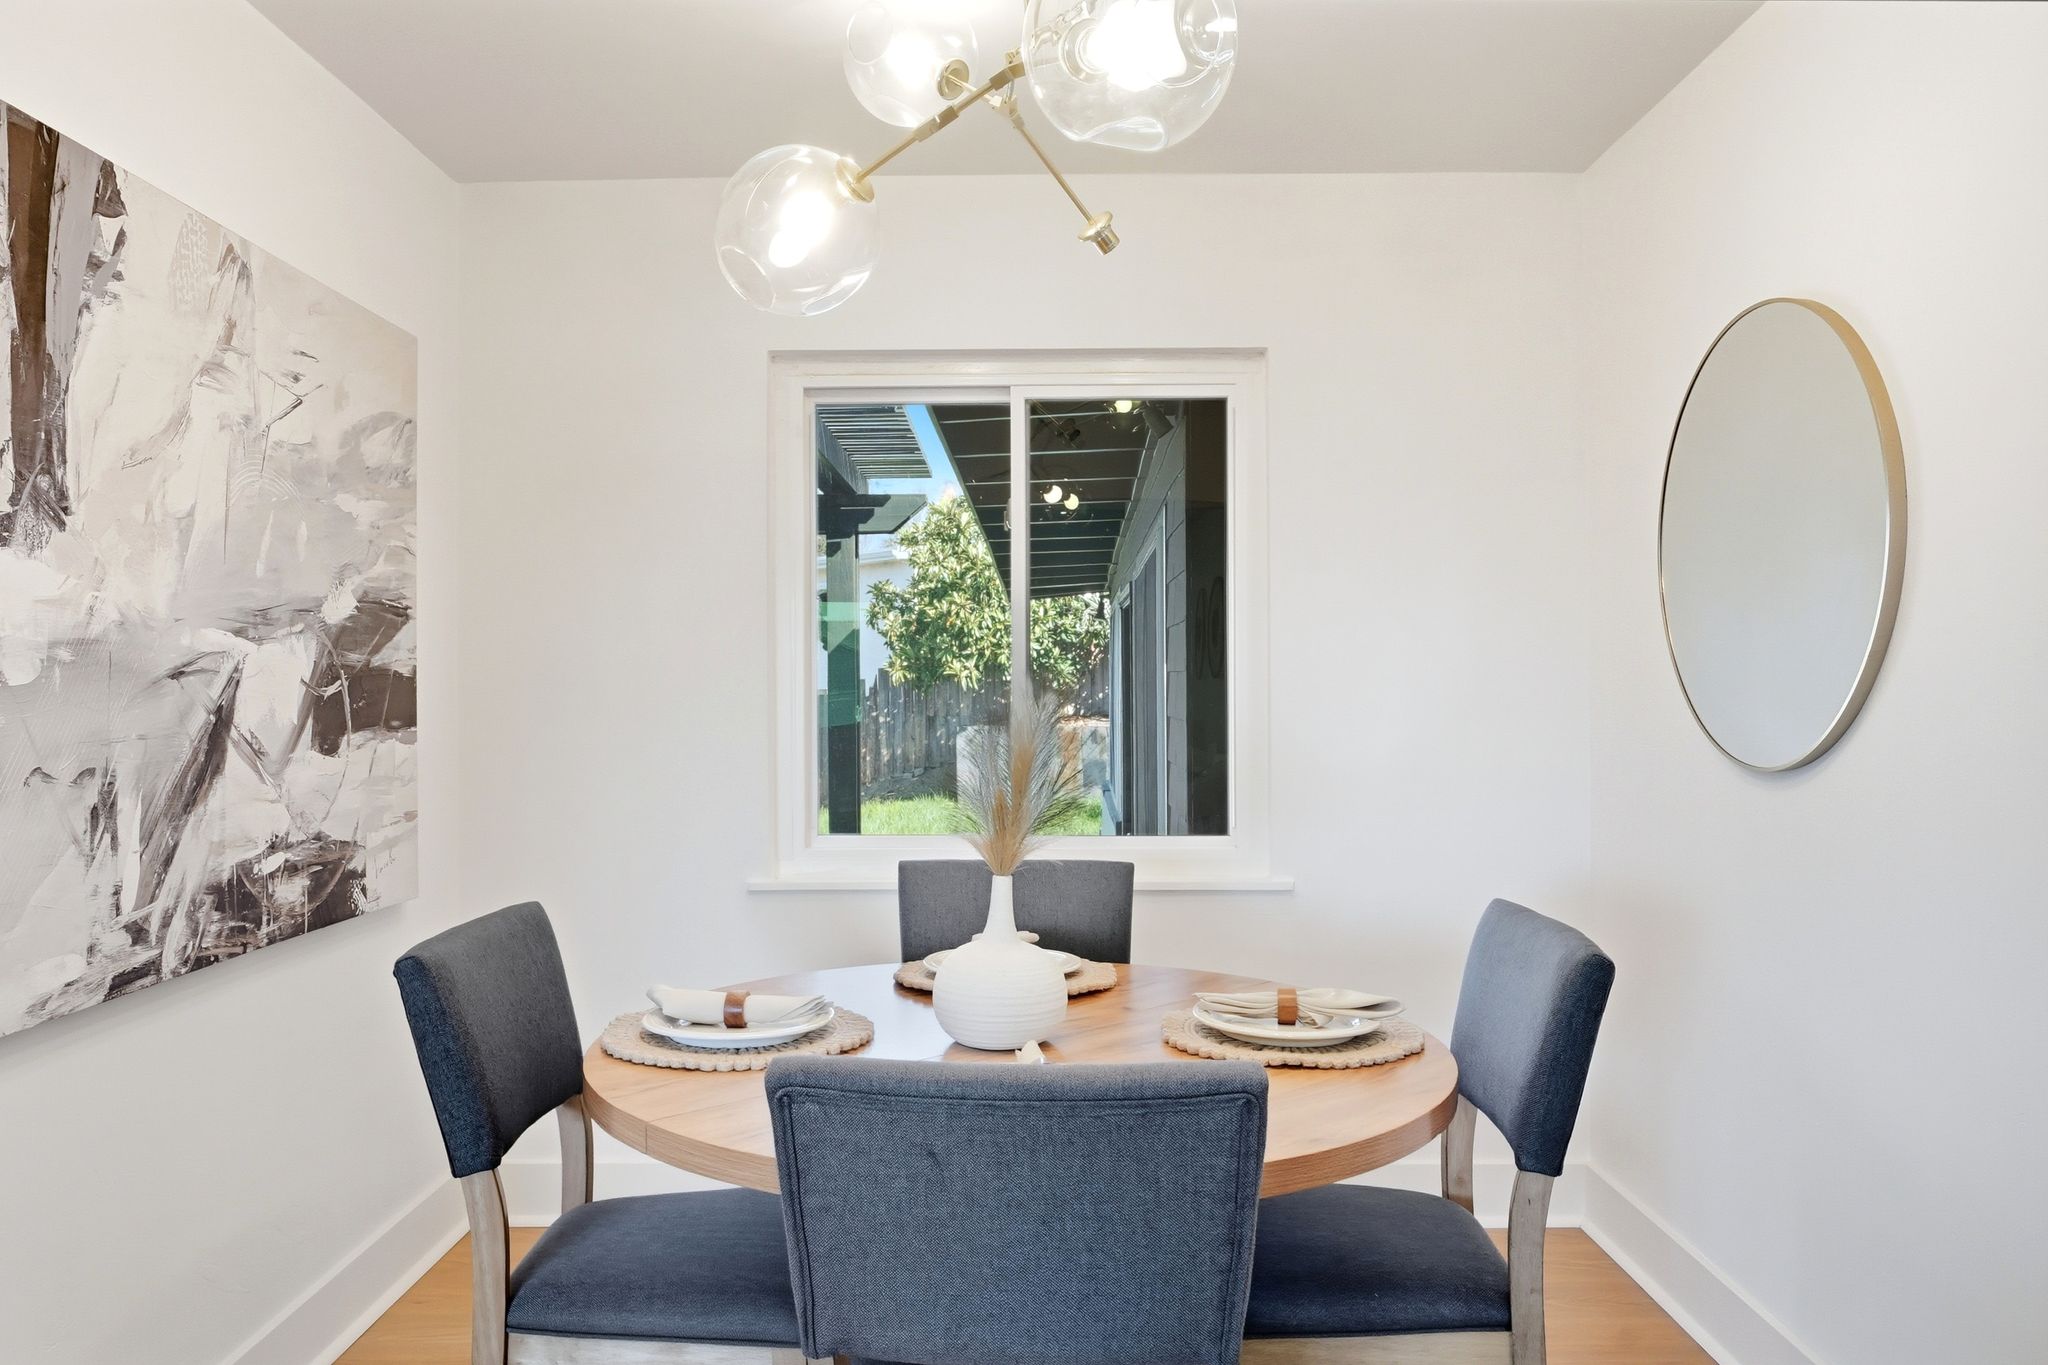
- Introduced modern lighting and upgraded finishes
- Refreshed flooring to create a cohesive look with the surrounding living areas
The Outcome:
The finished kitchen balances classic North Park charm with modern design. Updated materials, improved flow, and thoughtful details create a bright, functional space that enhances both everyday living and the overall feel of the home.
Project Gallery
Ready to Transform Your Home?
Get a personalized consultation and detailed project estimate at no cost!