
Talbot Street ADU
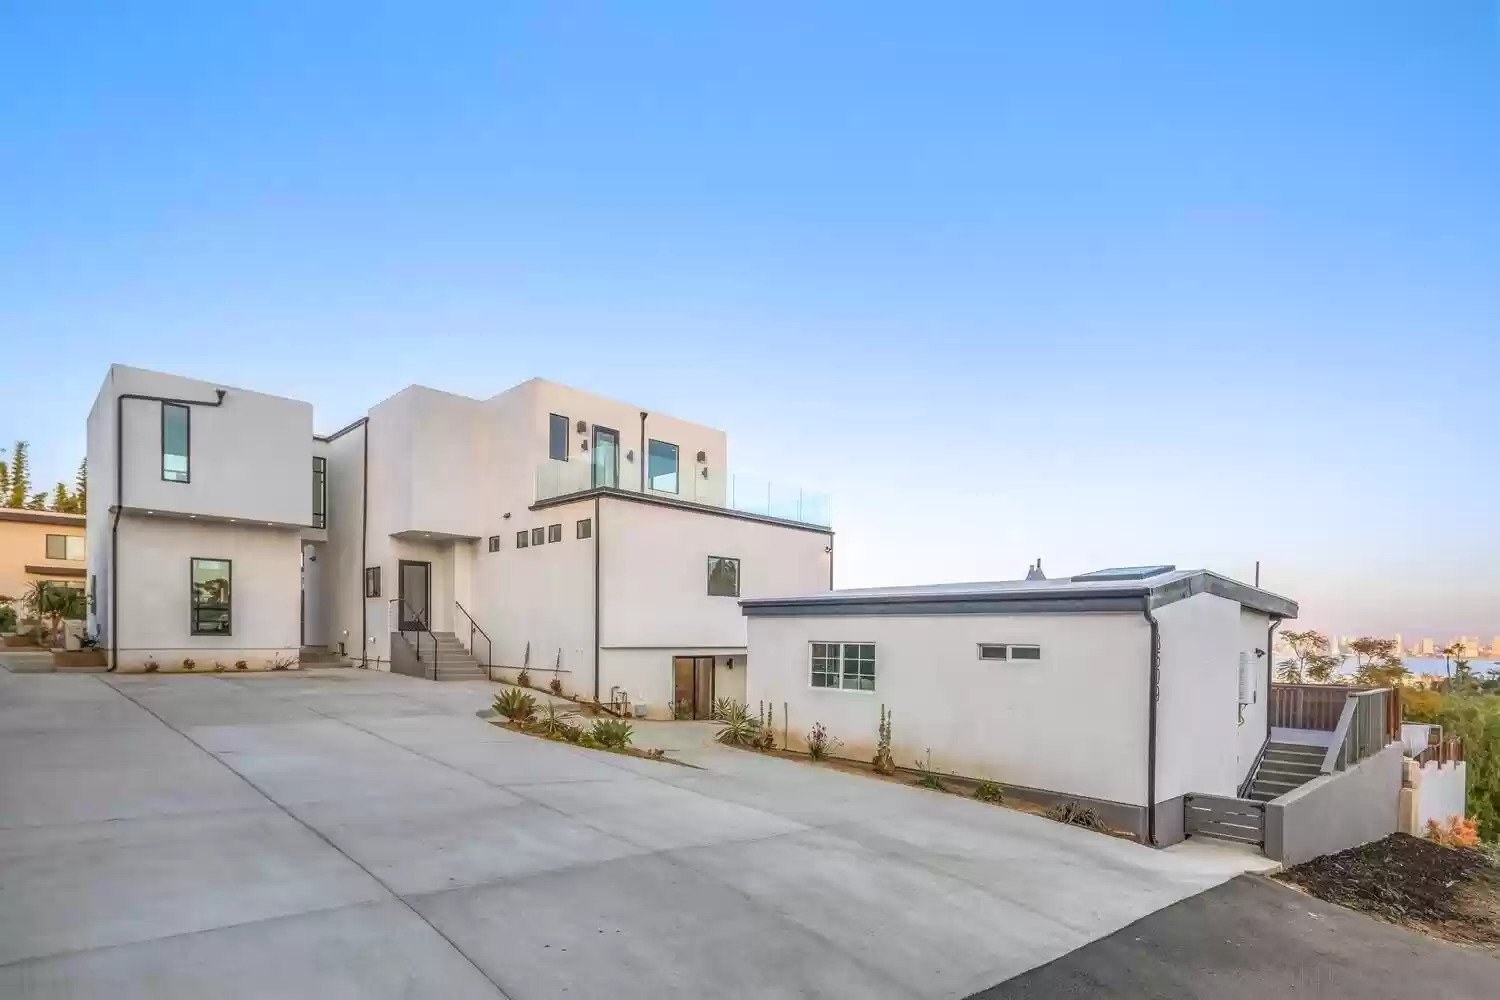
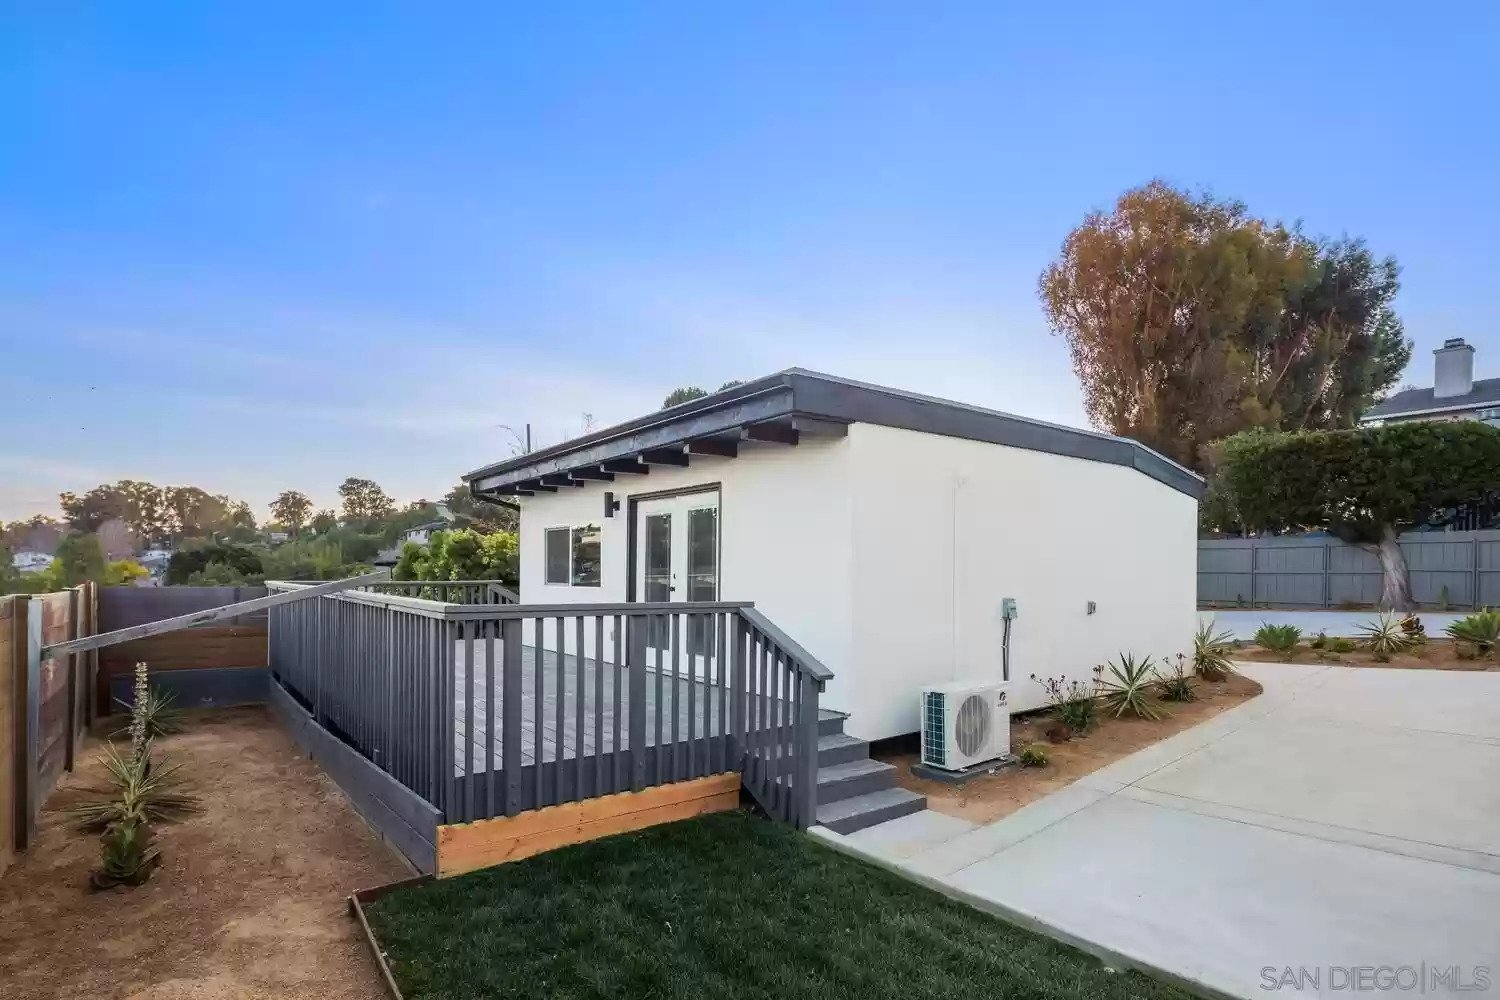
A detached guest residence designed to complement a modern coastal home in Point Loma.
Property Overview
The Vision:
As part of the larger Talbot Street development, the homeowners wanted to incorporate a detached ADU that would feel fully integrated with the architectural design of the primary residence. The goal was to create a flexible living space that could accommodate guests, extended family, or future rental use while maintaining the same level of craftsmanship and design quality as the main home. The ADU was carefully positioned to maximize privacy and functionality while preserving the open views and flow of the overall property.
The Transformation:
- Designed and constructed a detached ADU that complements the primary residence
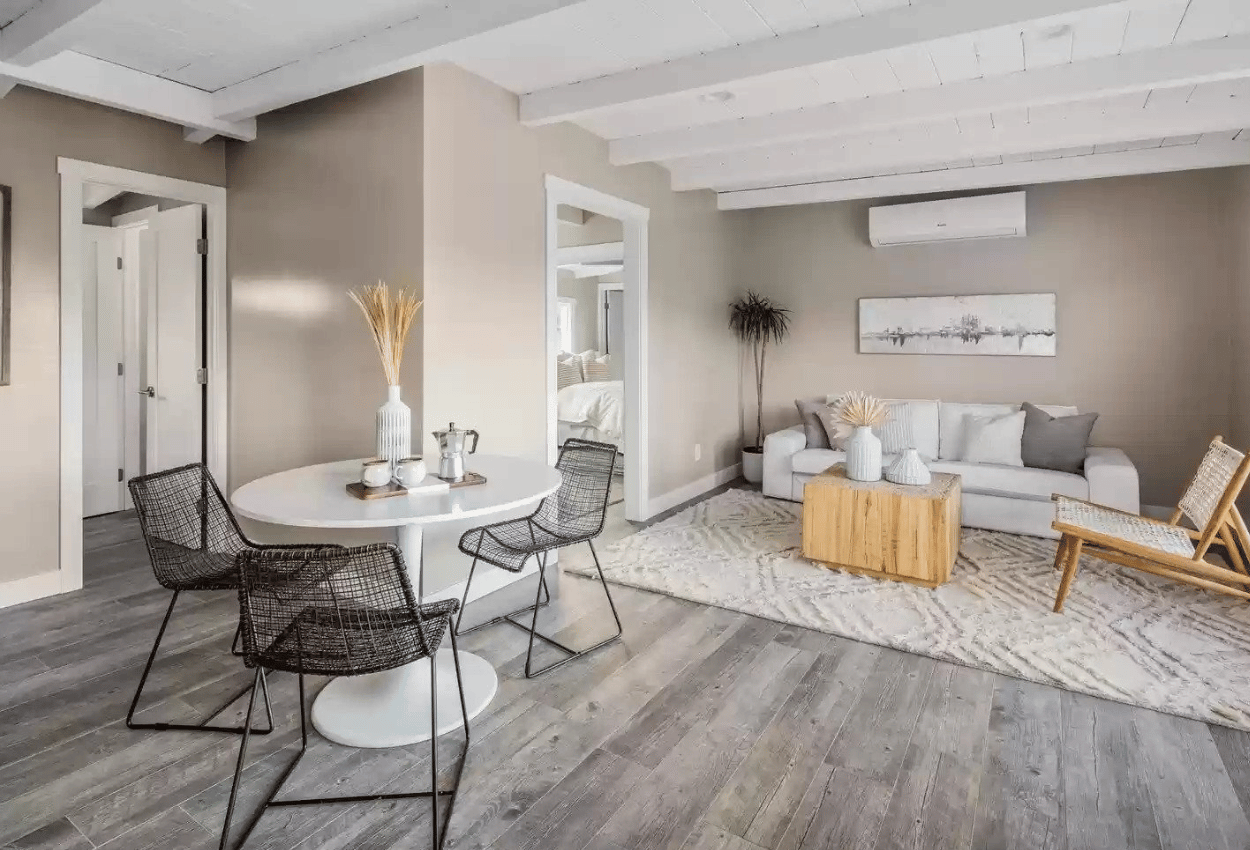
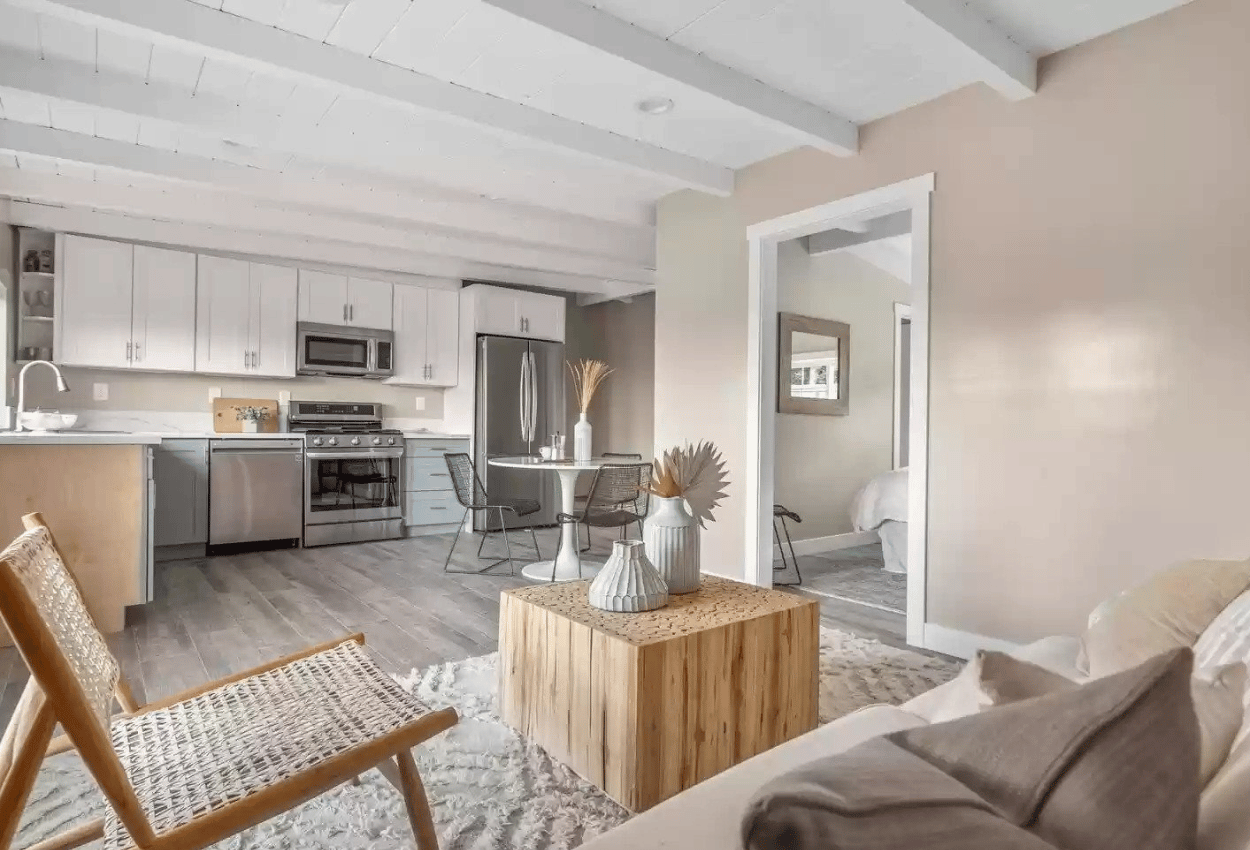
- Developed a highly efficient one-bedroom layout that maximizes livability within a compact footprint
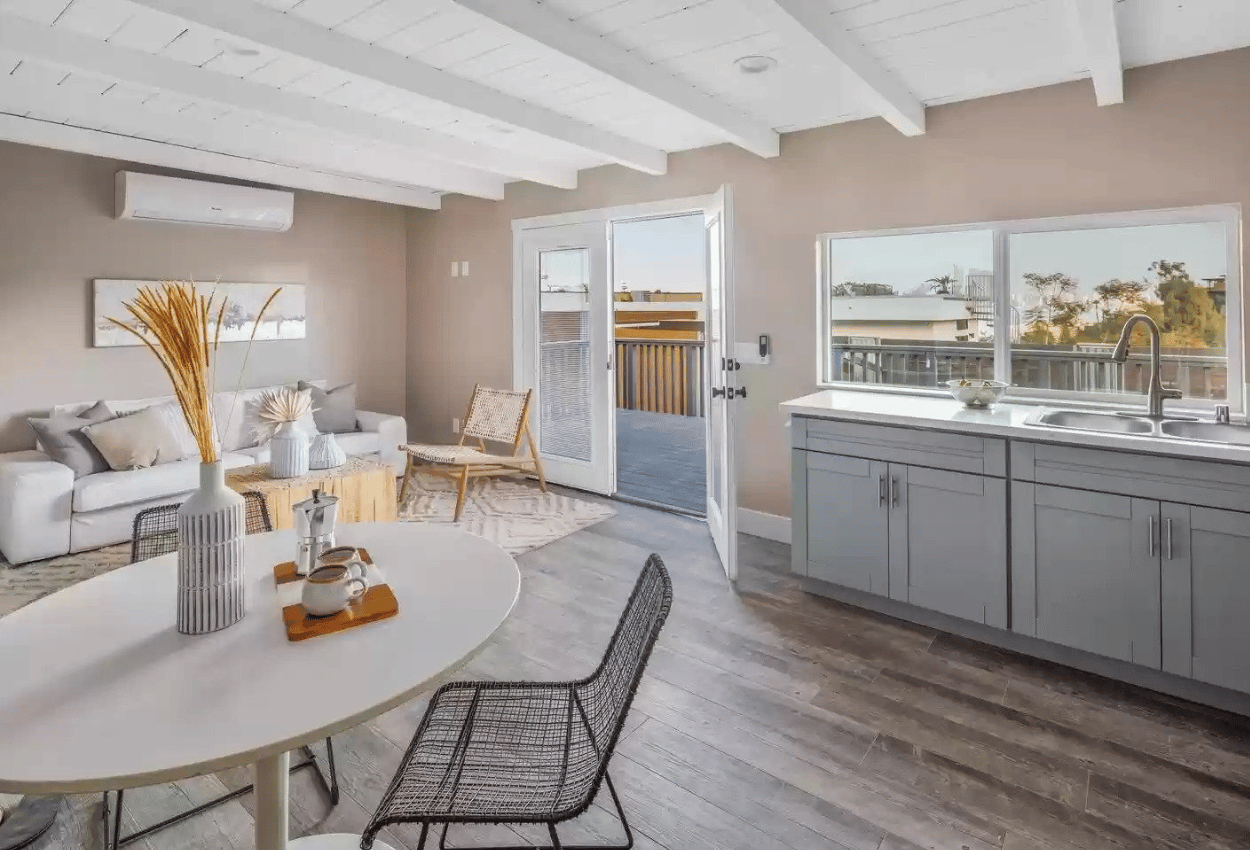
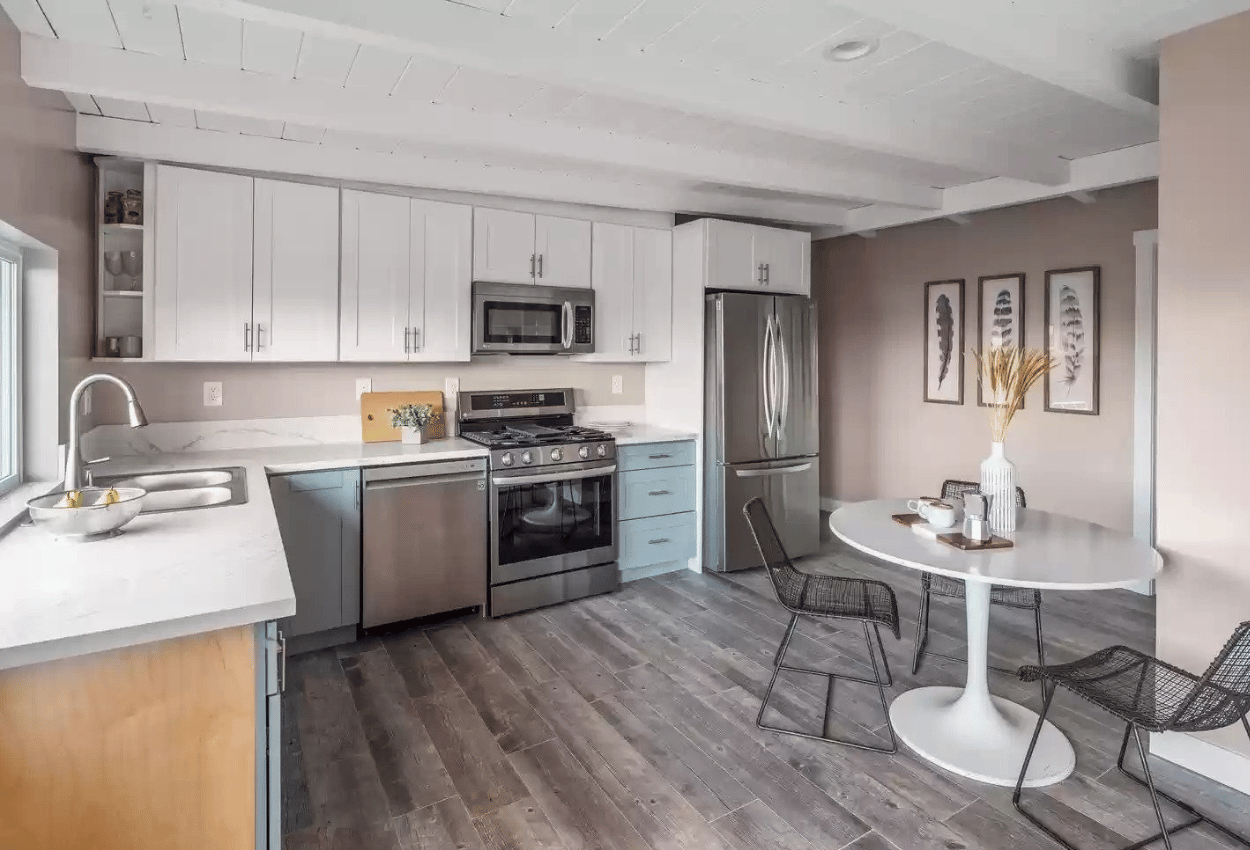
- Installed vaulted ceilings to create a more open and spacious interior feel
- Built a full kitchen and bathroom to support independent living
- Integrated architectural details and materials that align with the design of the main home
- Coordinated site planning and construction to ensure seamless integration with the overall property
The Outcome:
The finished ADU provides a beautifully crafted secondary residence that expands the property's versatility and long-term value. Thoughtful design, efficient use of space, and architectural continuity allow the structure to function as both a private retreat and a fully independent living space. Together with the main residence, the ADU completes a property designed for modern coastal living in the heart of Point Loma.
Project Gallery
Ready to Transform Your Home?
Get a personalized consultation and detailed project estimate at no cost!