
Talbot Street
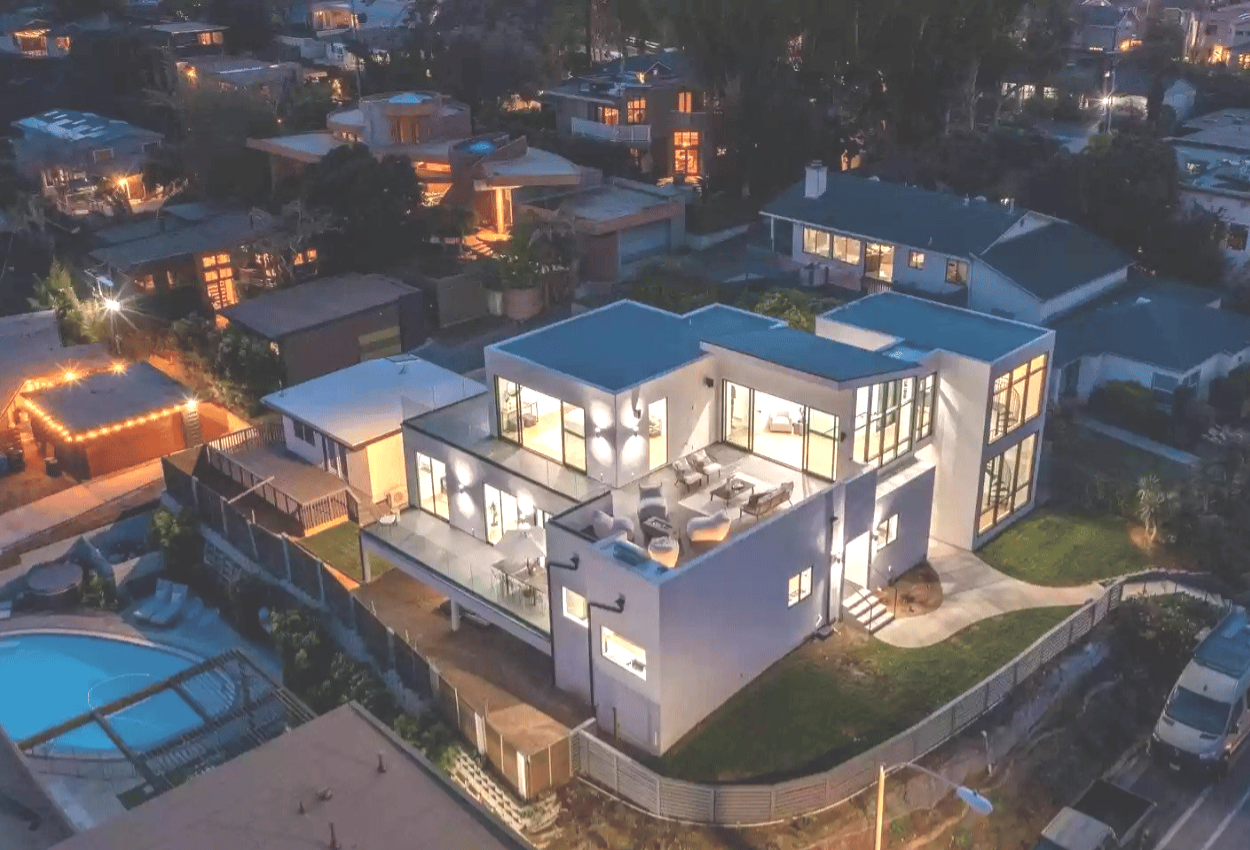
A modern coastal residence with panoramic views and a detached ADU in Point Loma.
Property Overview
The Vision:
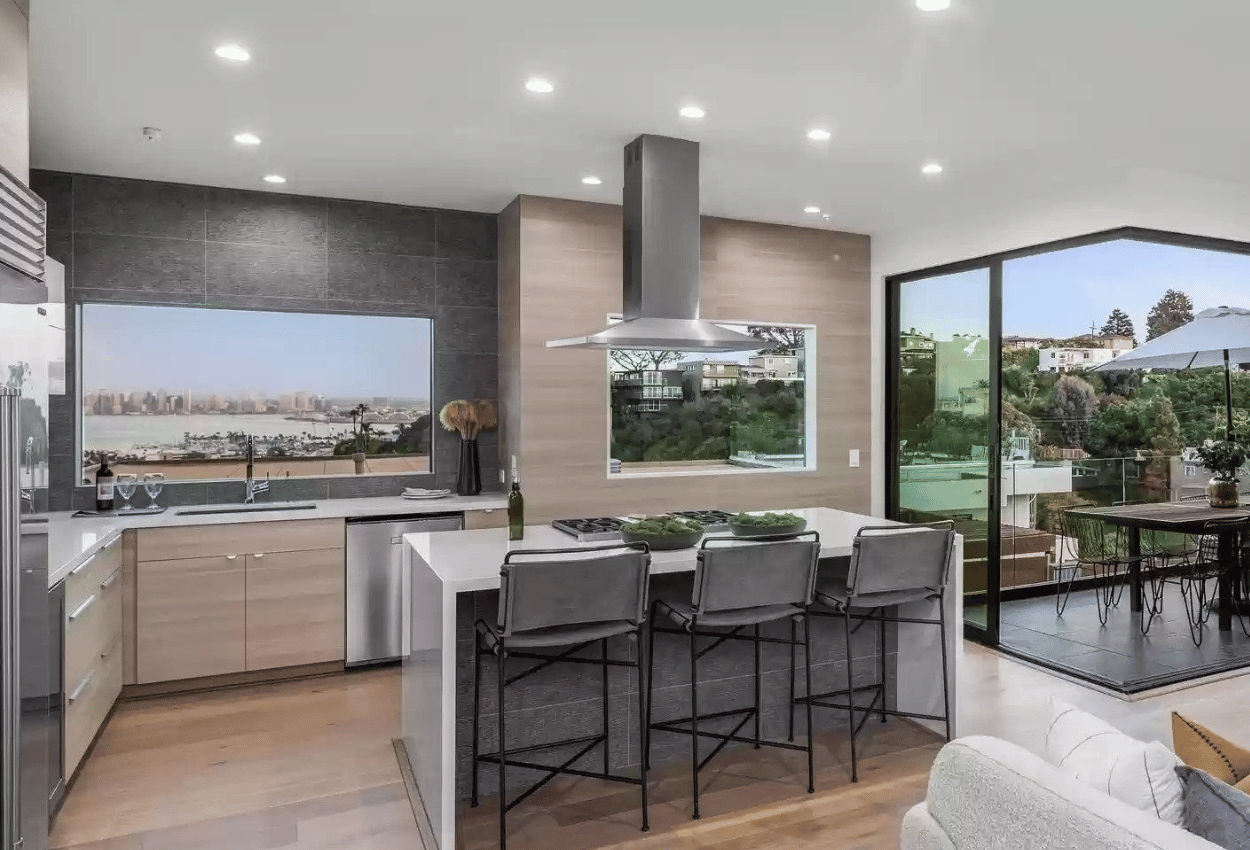
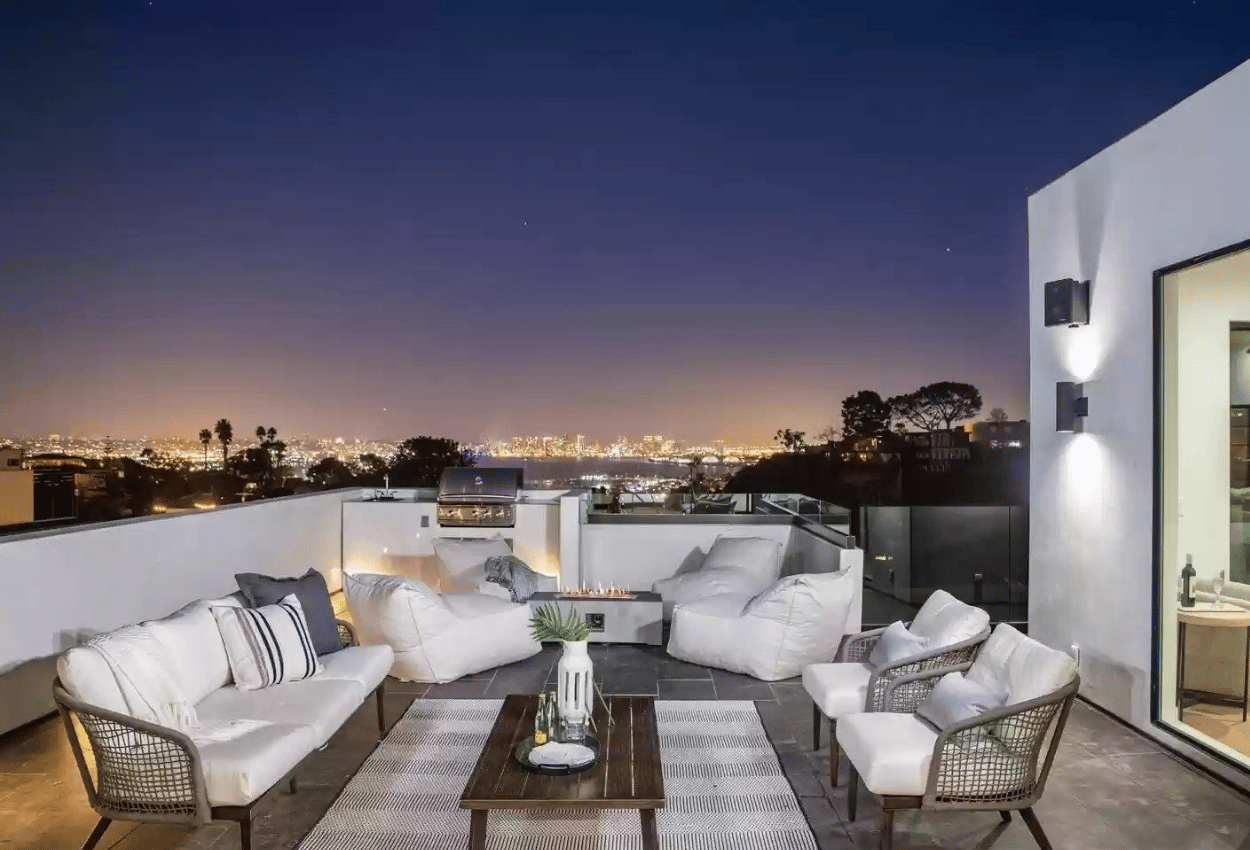
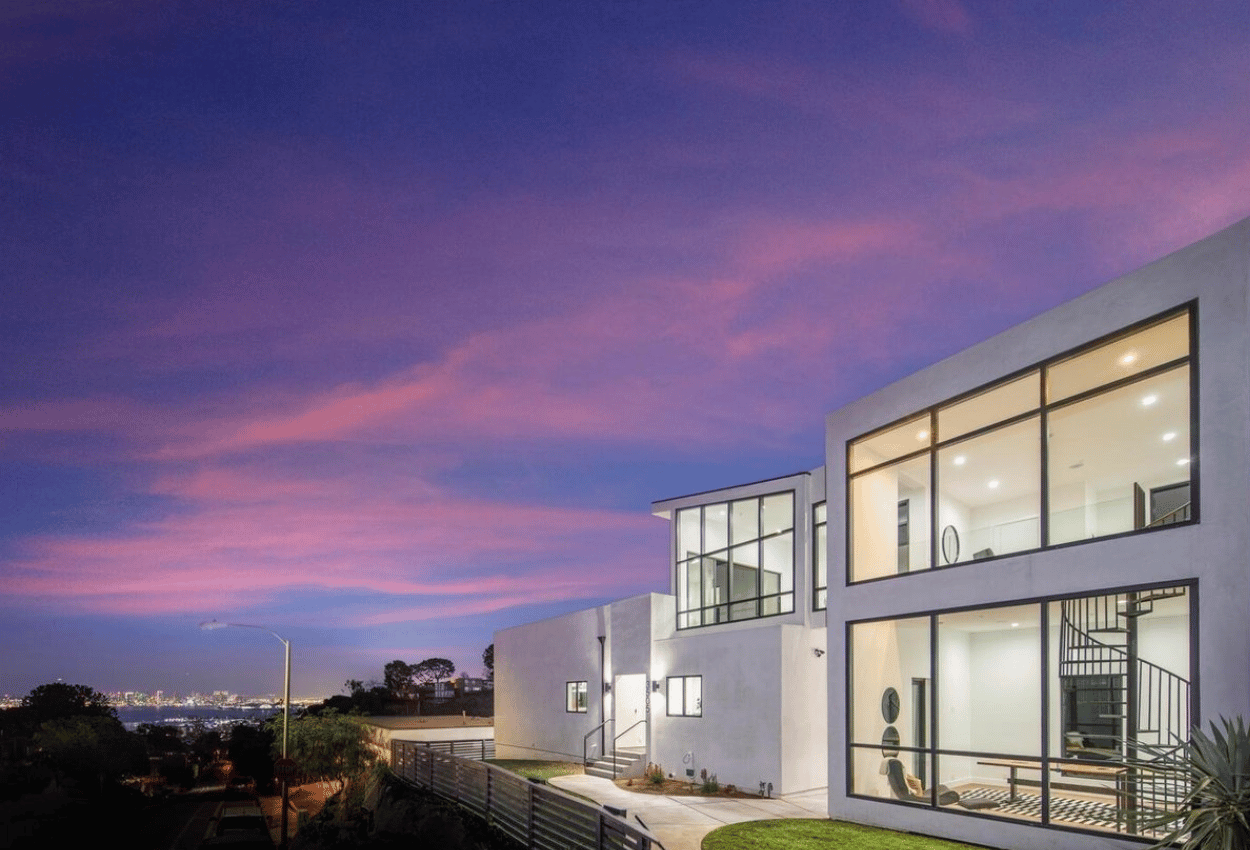
Perched at the apex of Point Loma, this project was designed to capture sweeping views of the bay, downtown skyline, and Coronado. The vision centered on creating a modern coastal residence that maximized indoor-outdoor living while maintaining architectural elegance and flexibility for long-term use. Every design decision prioritized natural light, open gathering spaces, and seamless connections between interior living areas and the surrounding landscape.
The Transformation:
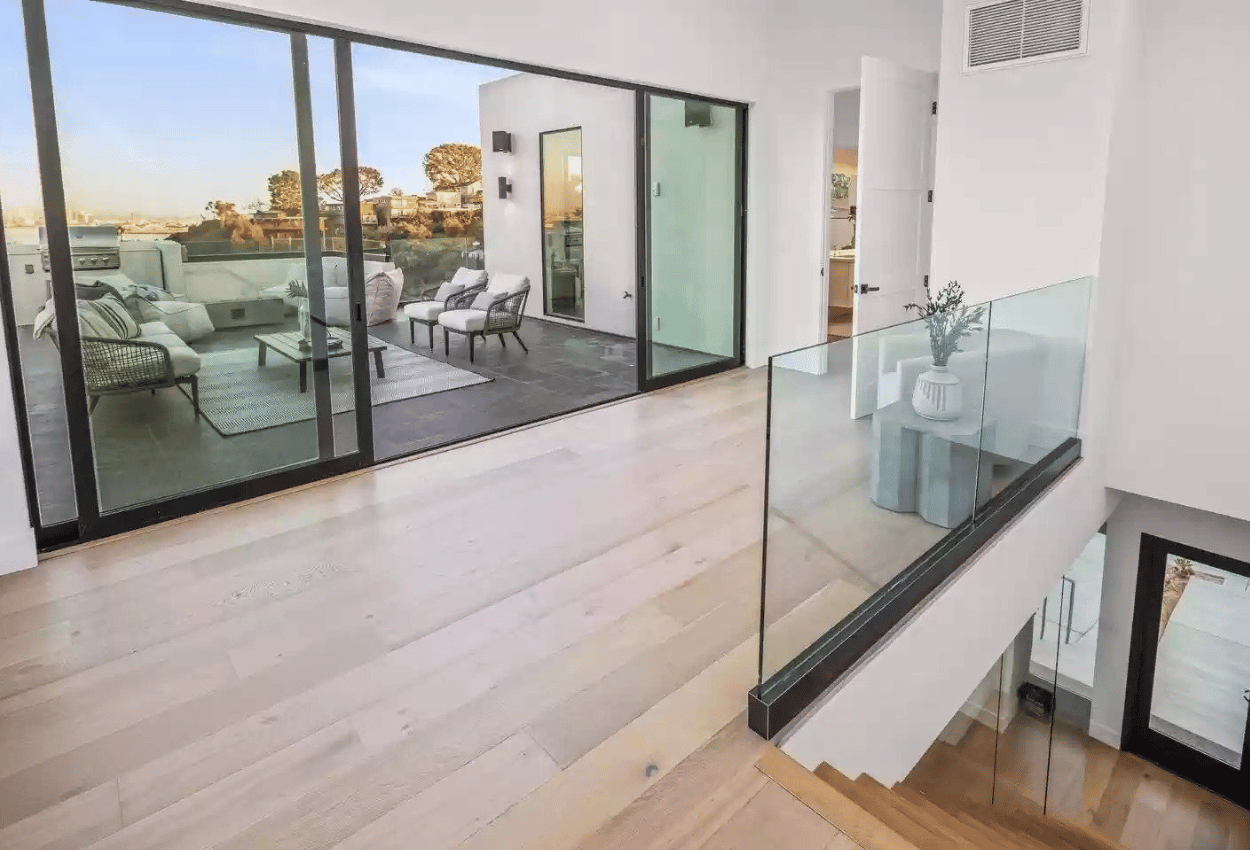
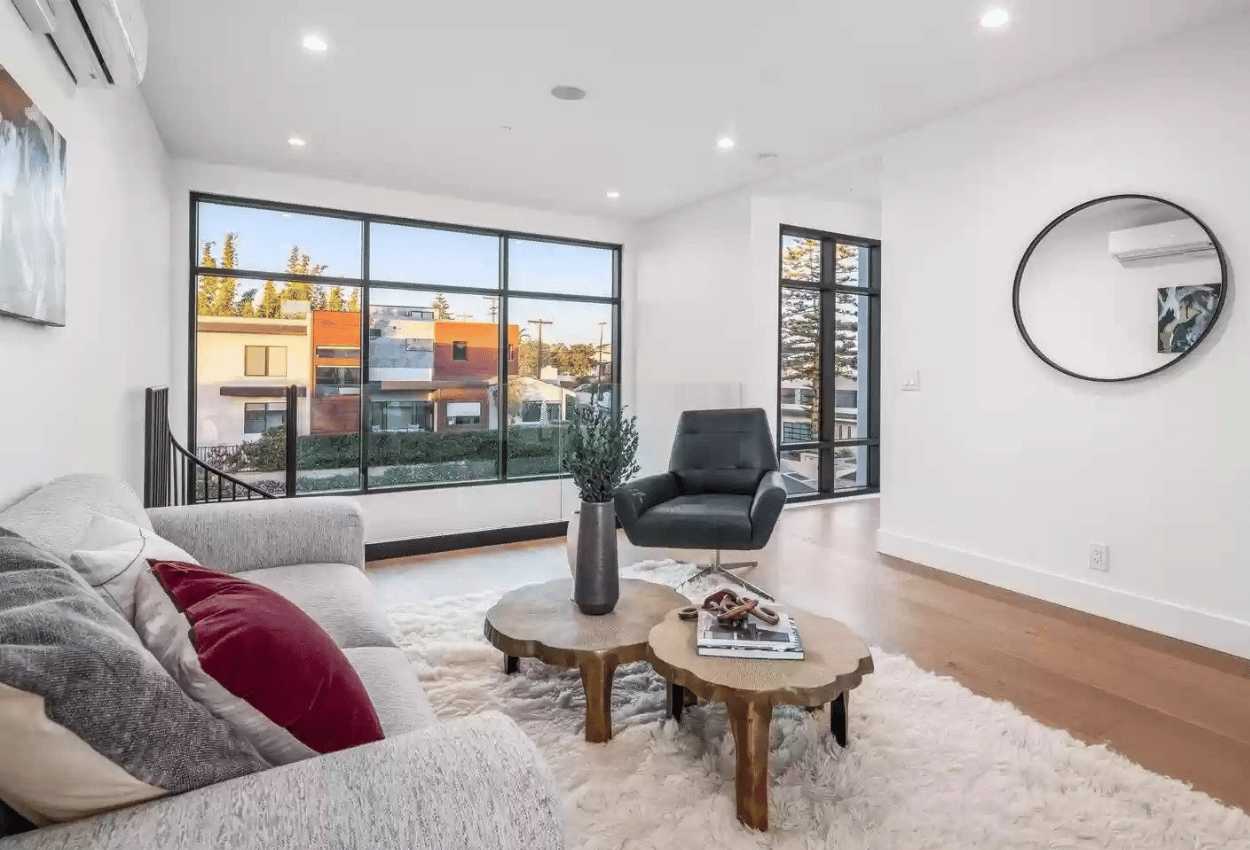
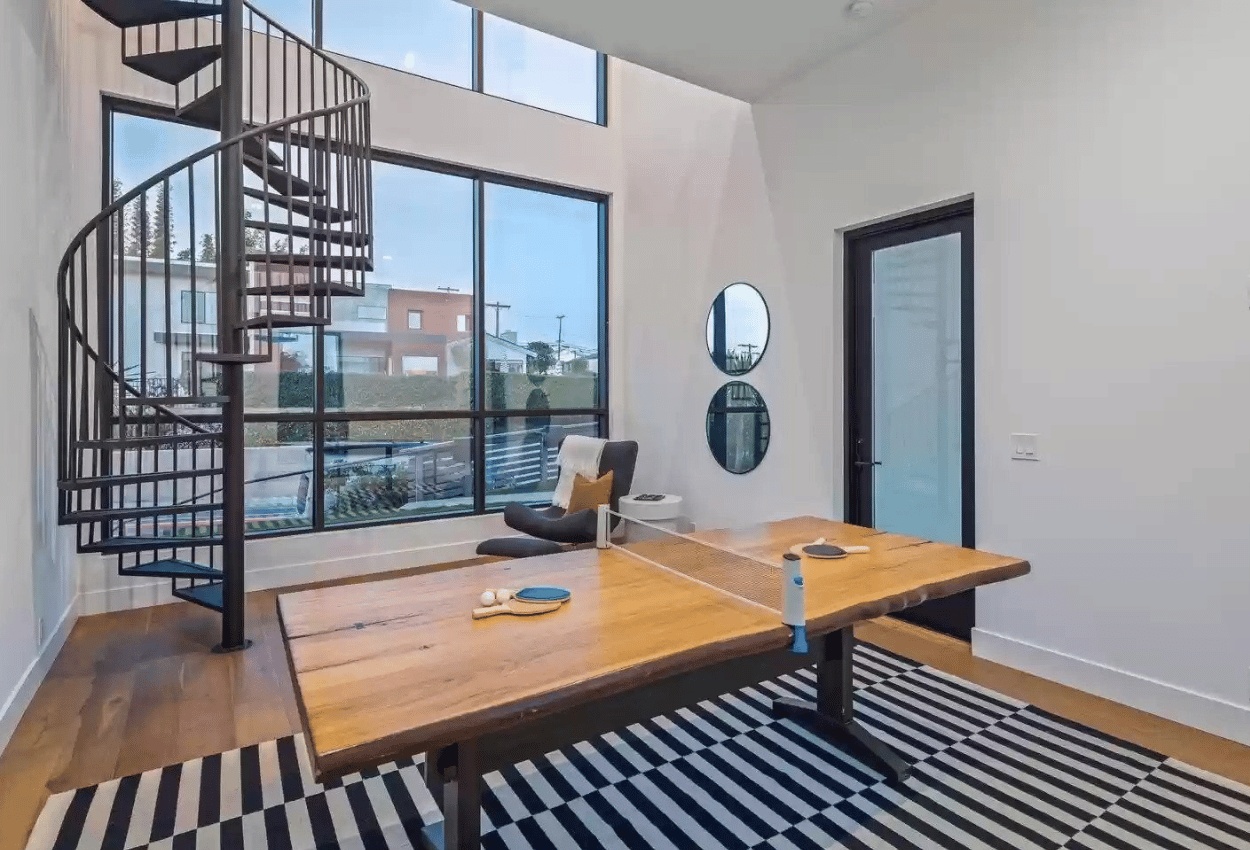
- Integrated floor-to-ceiling windows and expansive sliding glass doors to maximize natural light and panoramic views
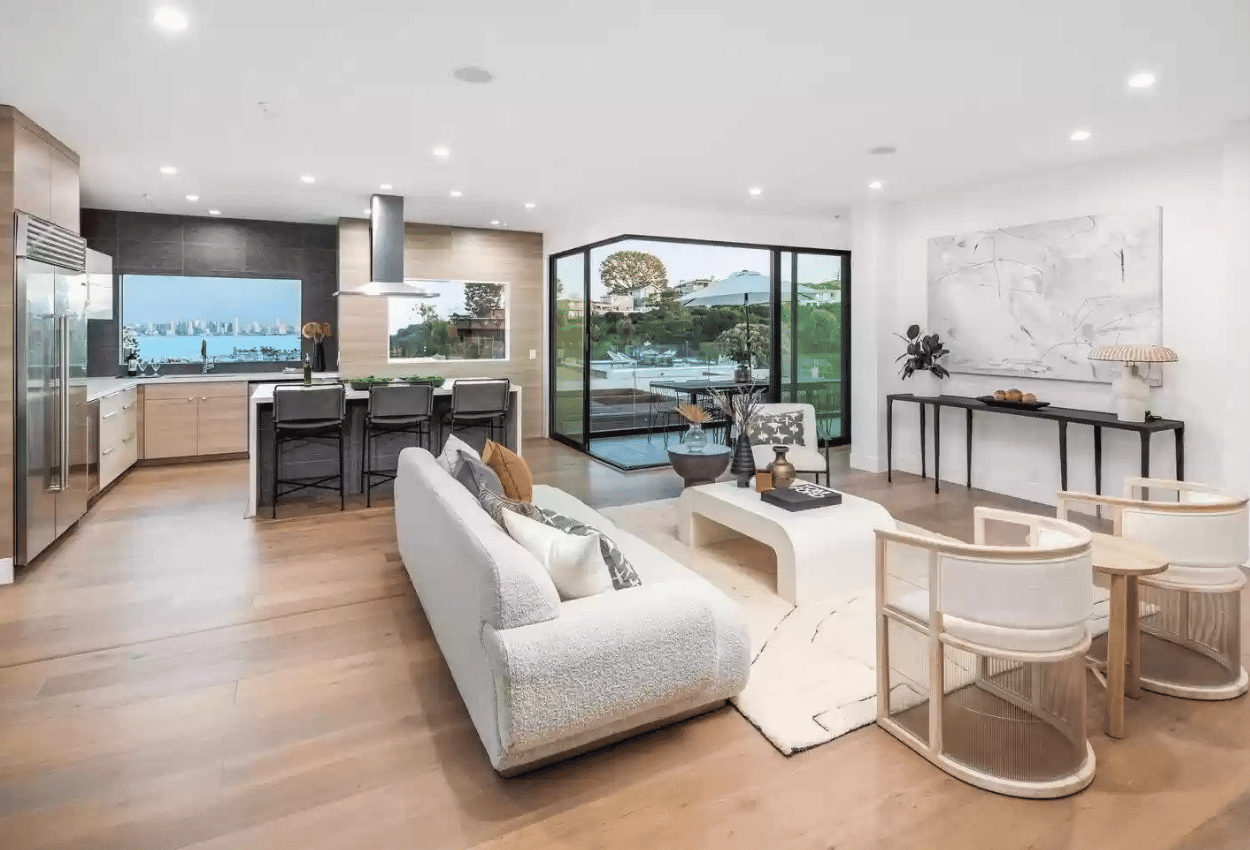
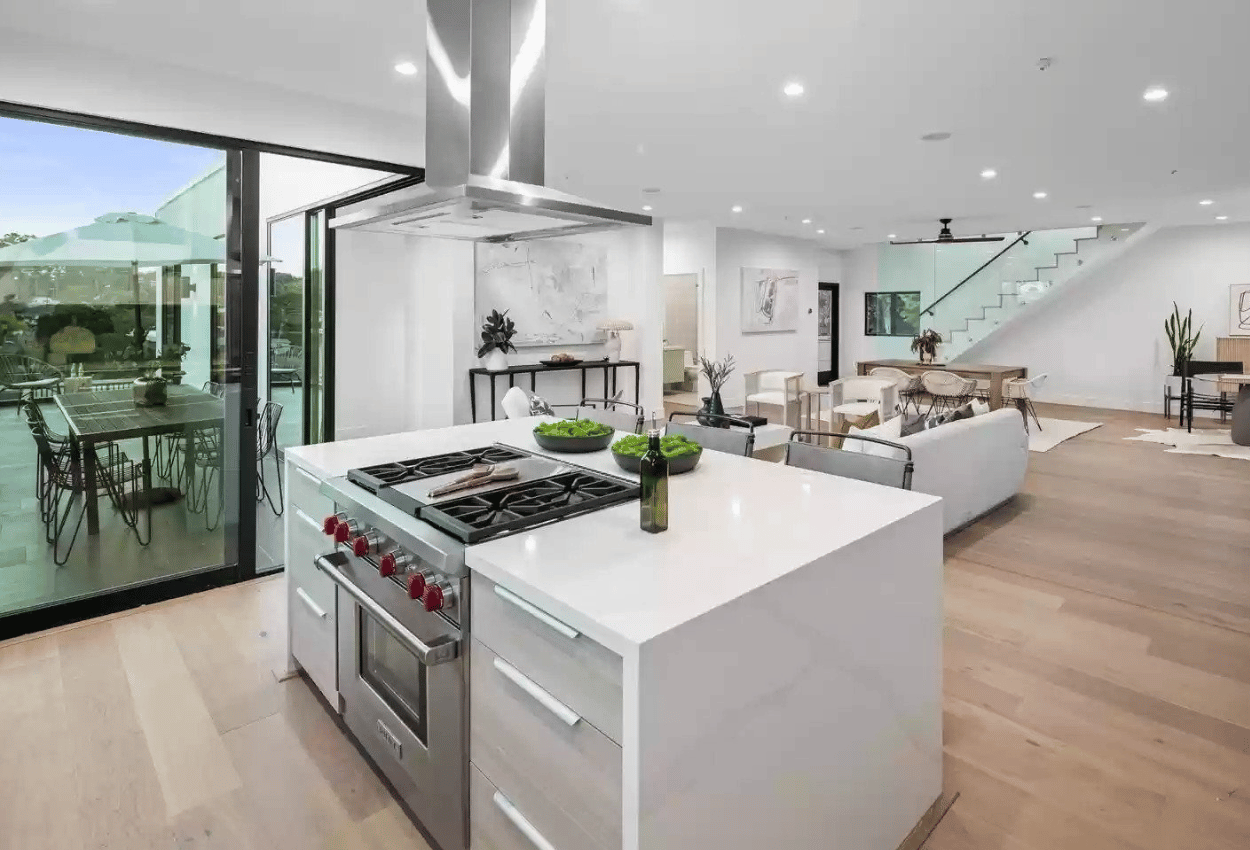
- Designed an open-concept layout with multiple gathering spaces for entertaining and everyday living
- Built a chef's kitchen featuring quartz countertops, custom cabinetry, premium appliances, and a large central island
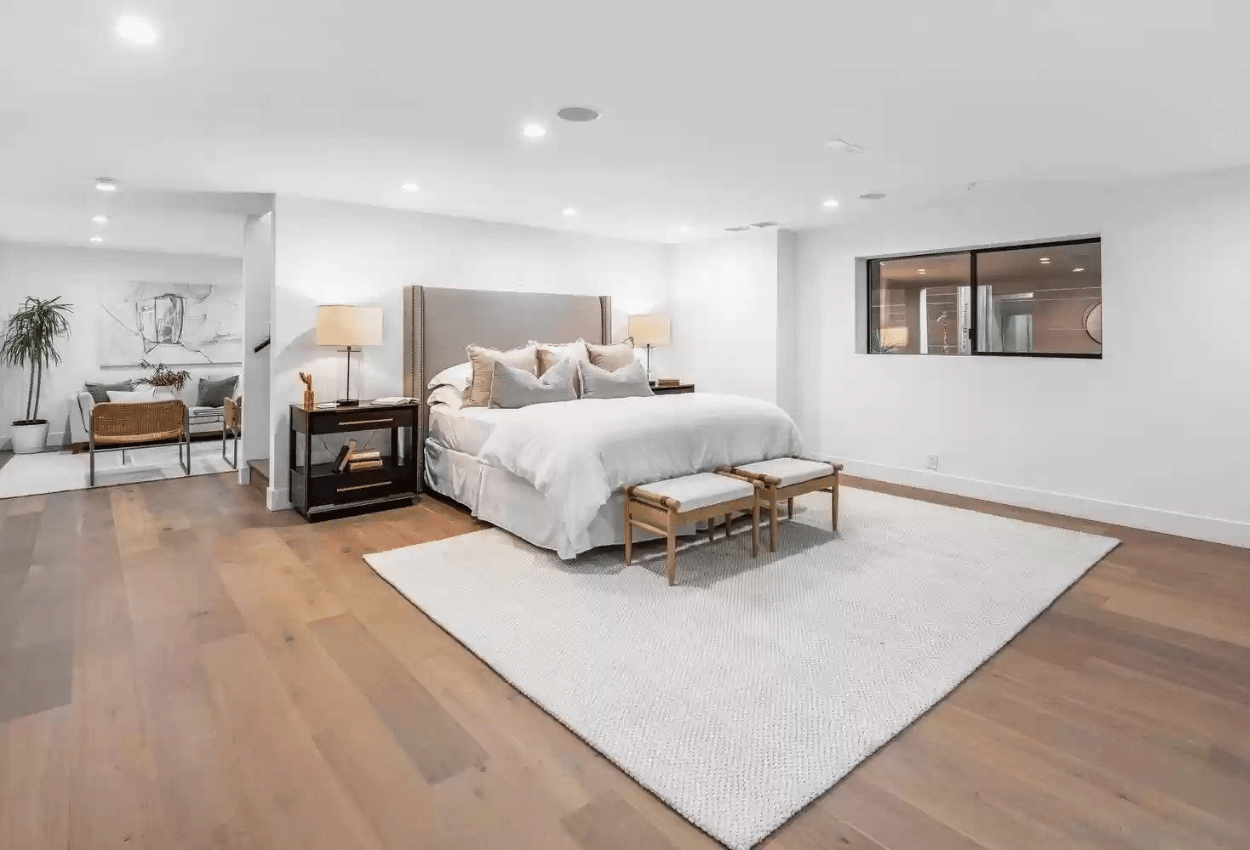
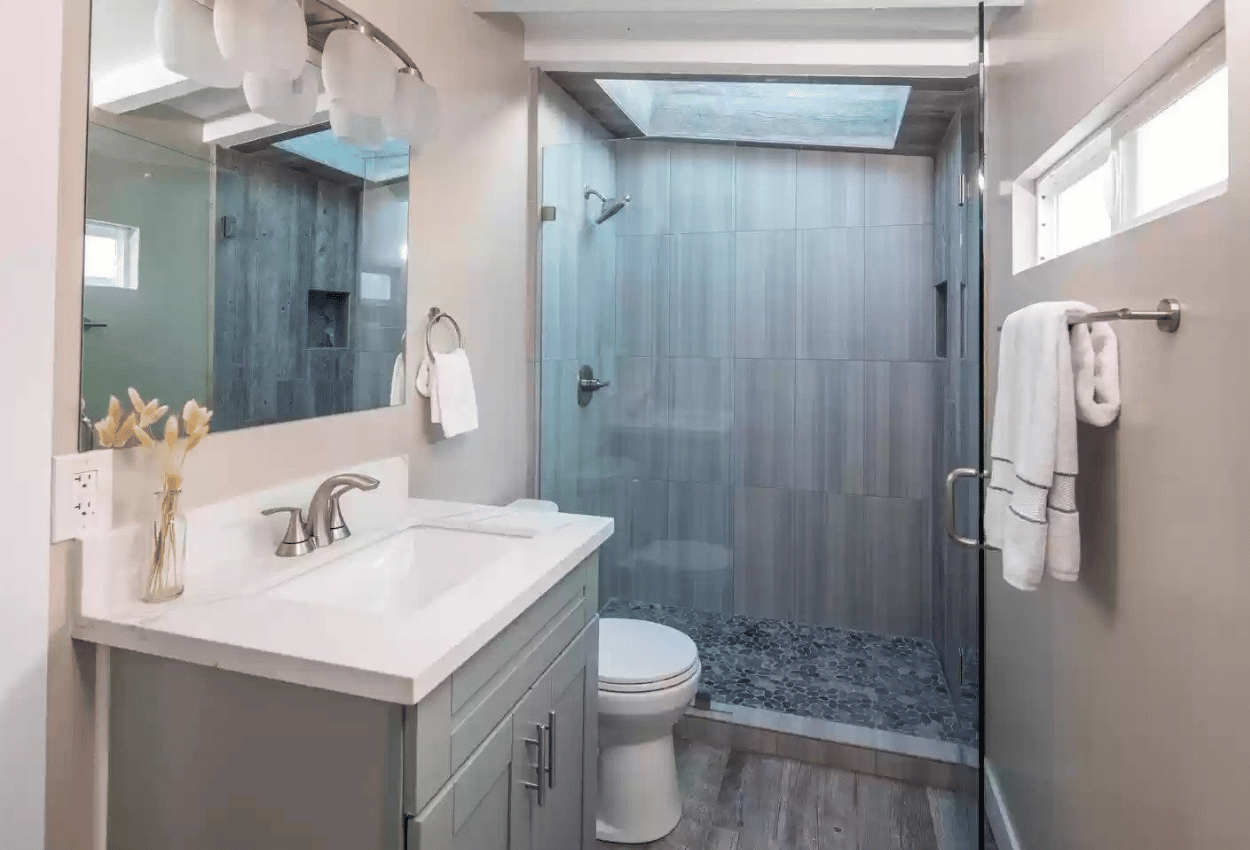
- Created spa-inspired primary suites with soaking tubs, custom tile showers, and dual vanities
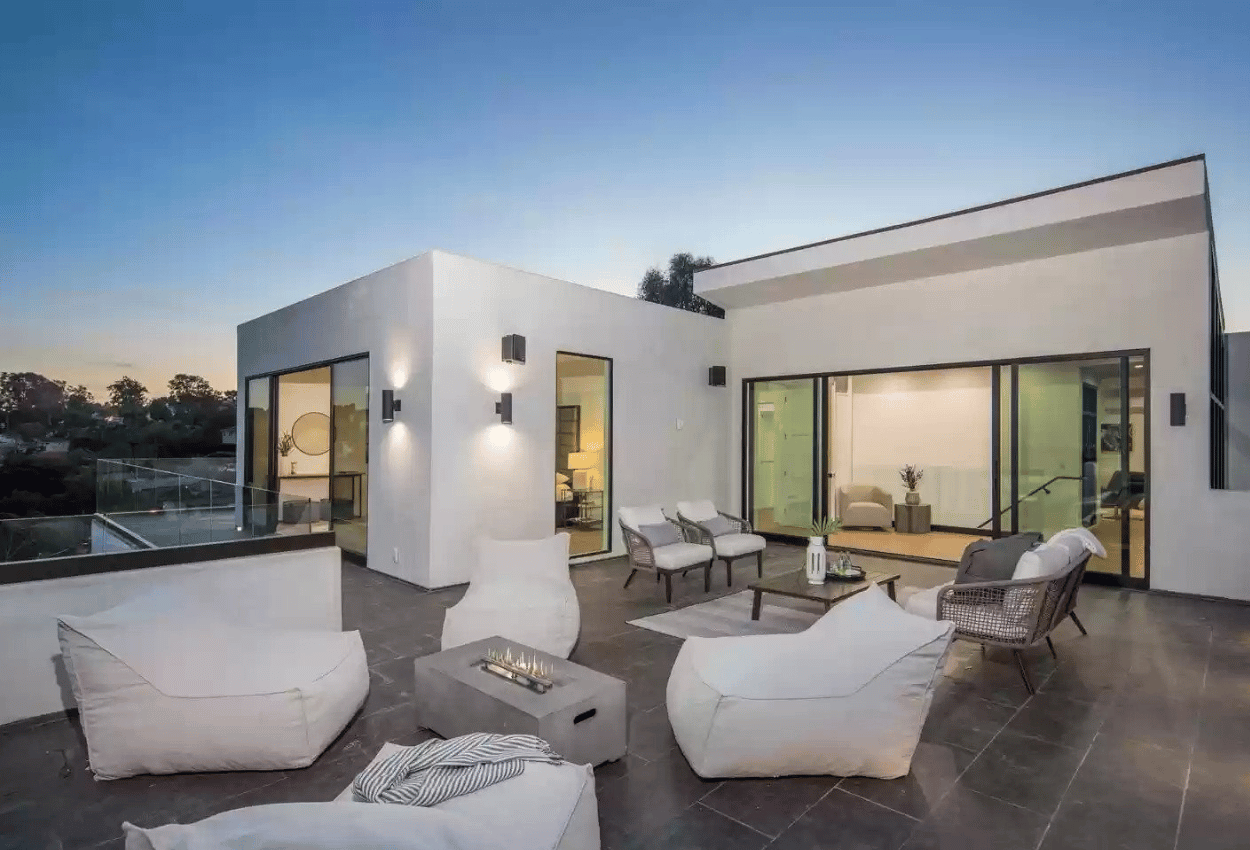
- Added expansive wraparound decks and outdoor entertaining areas with built-in BBQ and kitchenette
- Designed and constructed a detached ADU with vaulted ceilings and a full kitchen for extended living flexibility
The Outcome:
The finished residence delivers a refined balance of architecture, comfort, and coastal lifestyle. Expansive views, thoughtfully designed interiors, and integrated outdoor living spaces create a home that feels both elevated and inviting. The addition of a detached ADU provides flexibility for guests, extended family, or future rental use, completing a property designed for both lifestyle and long-term value in one of San Diego's most desirable neighborhoods.
Project Gallery
Ready to Transform Your Home?
Get a personalized consultation and detailed project estimate at no cost!