
Talbot Street Kitchen
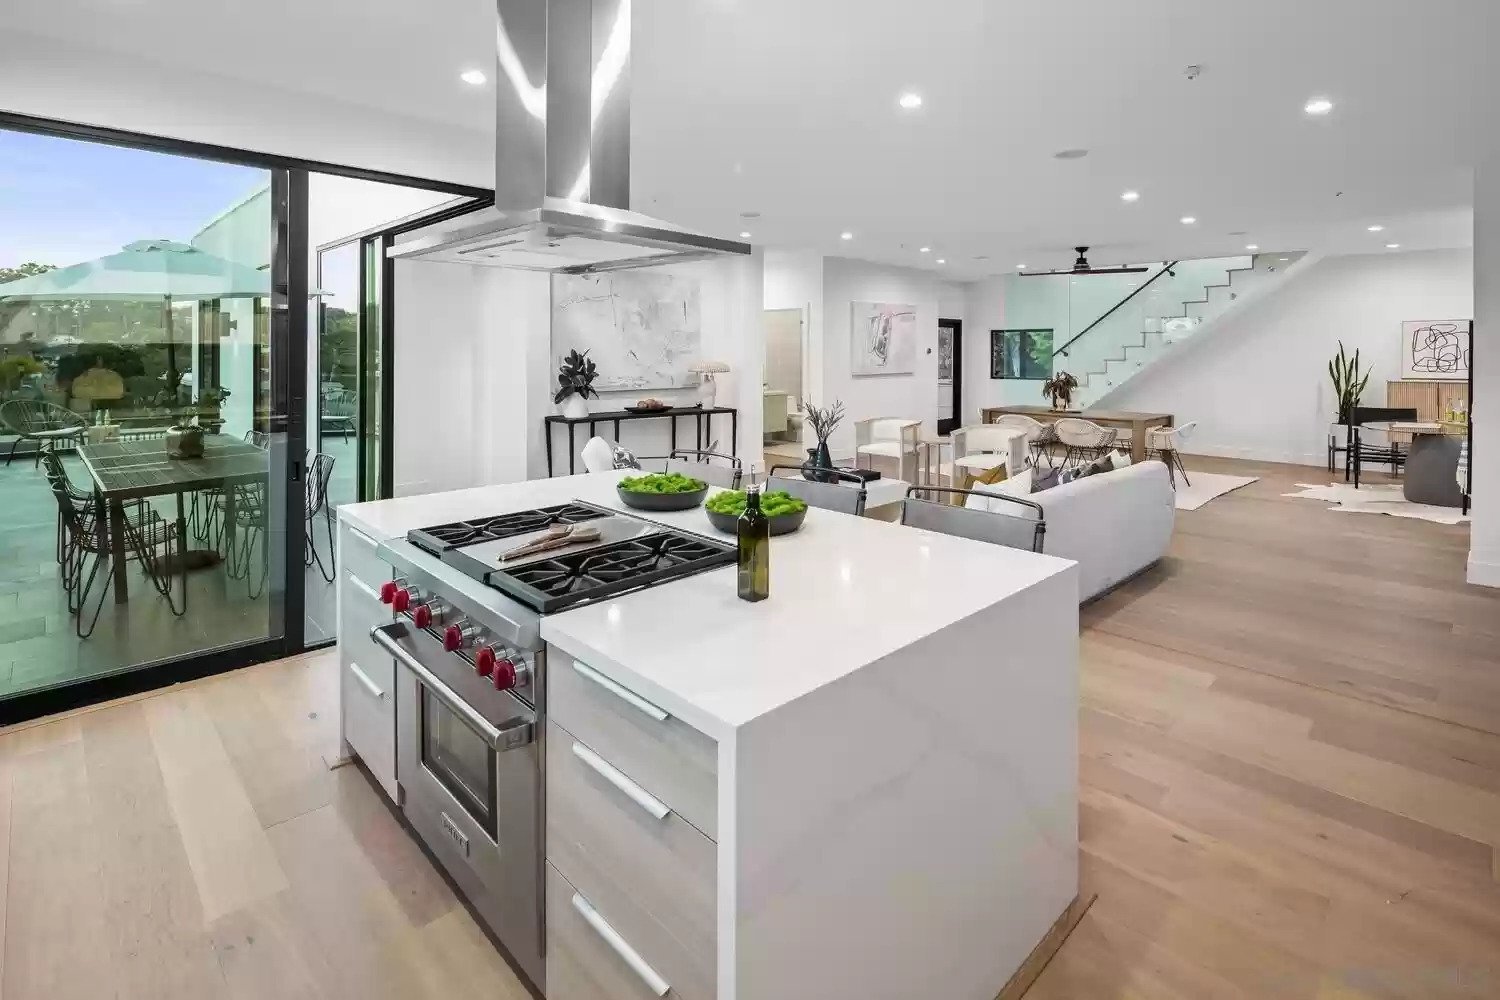
A modern kitchen designed to complement a coastal residence while capturing panoramic views in Point Loma.
Property Overview
The Vision:
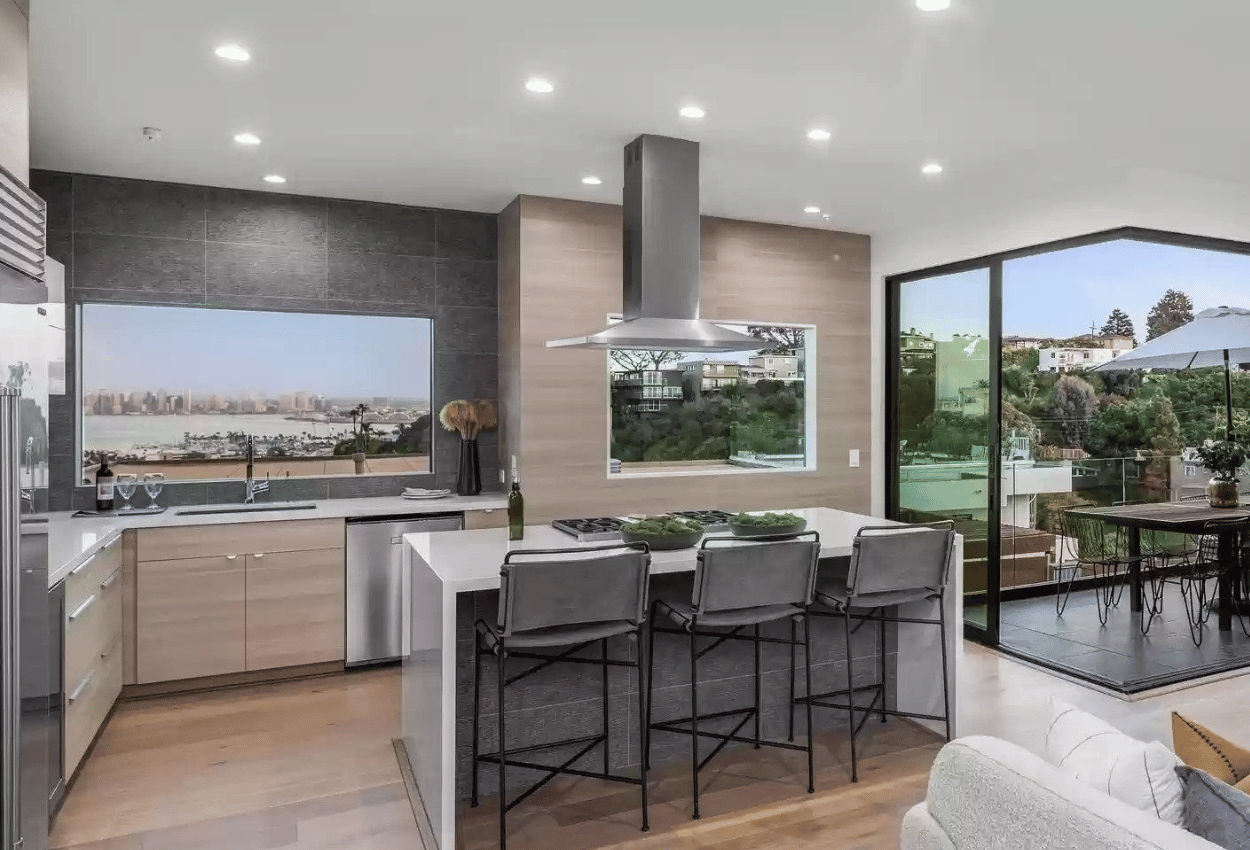
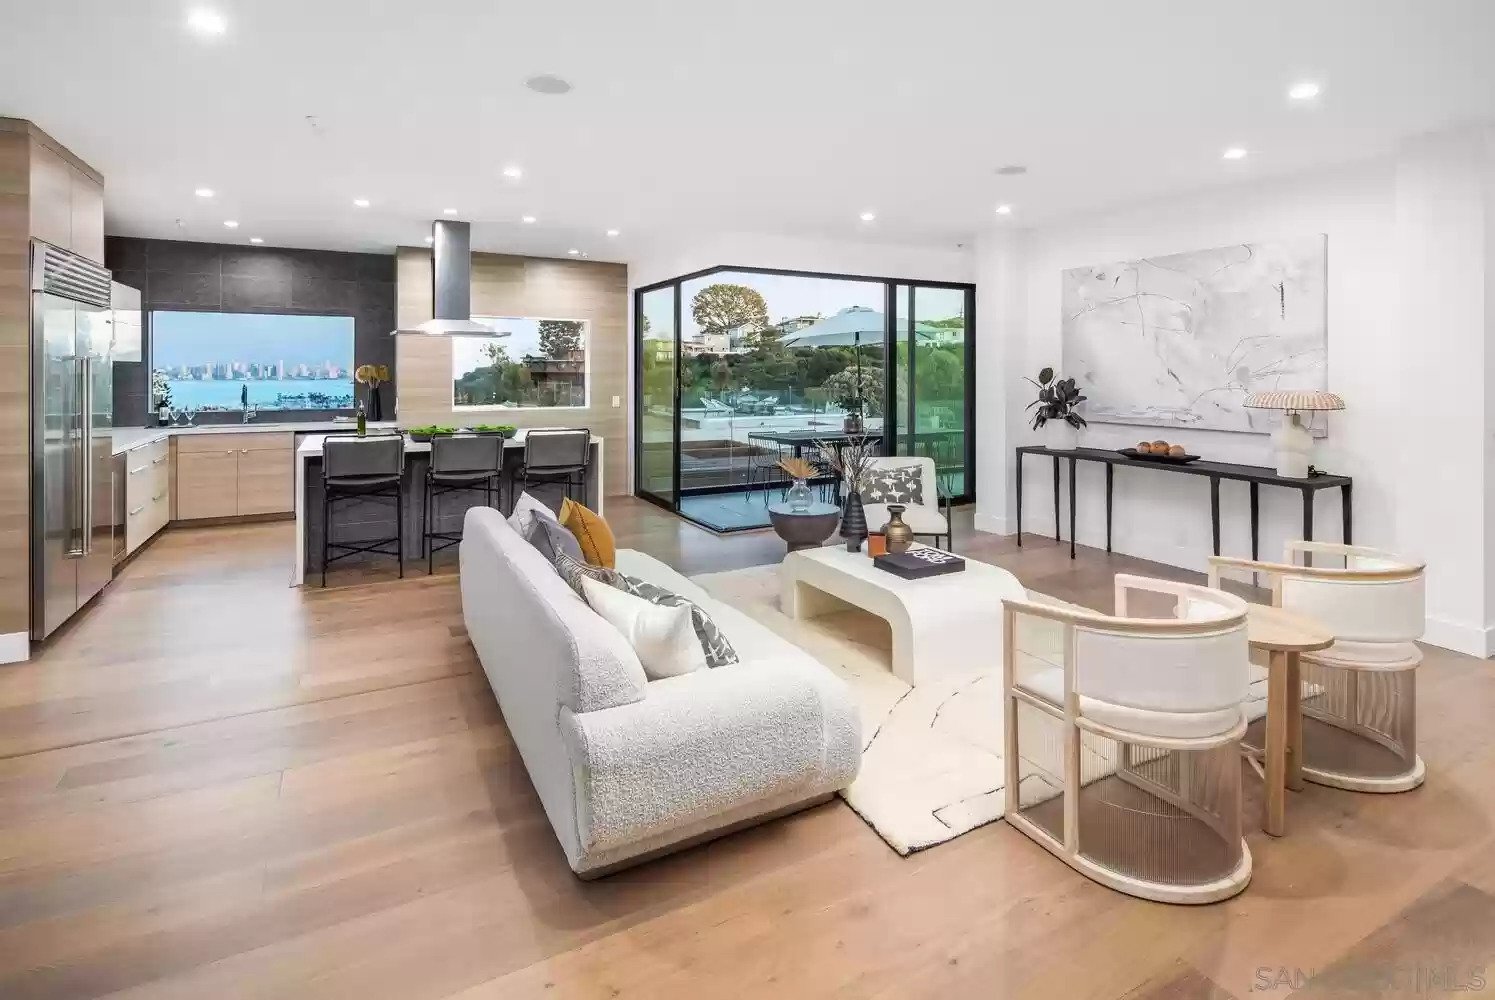
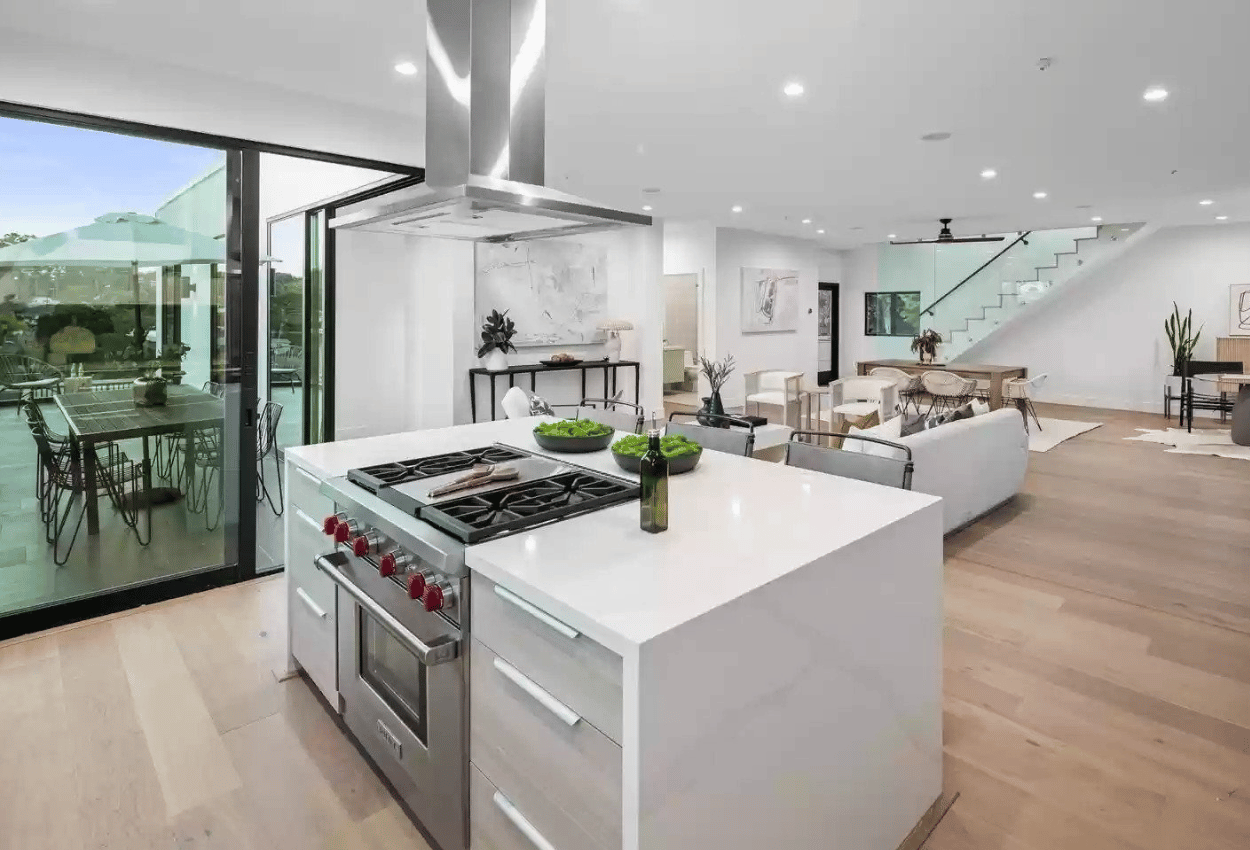
Perched at the apex of Point Loma, the kitchen was designed to serve as the heart of a modern coastal residence. The vision centered on creating an open, light-filled space that maximized views while maintaining clean architectural lines and elevated finishes. Every design decision prioritized natural light, seamless indoor-outdoor flow, and a layout that supported both everyday living and large gatherings.
The Transformation:
- Designed an open-concept kitchen that integrates seamlessly with surrounding living areas
- Installed custom cabinetry and quartz countertops for a refined, modern aesthetic
- Built a large central island to serve as the focal gathering space
- Integrated premium appliances and modern fixtures
- Maximized natural light with expansive sliding glass doors and open sightlines
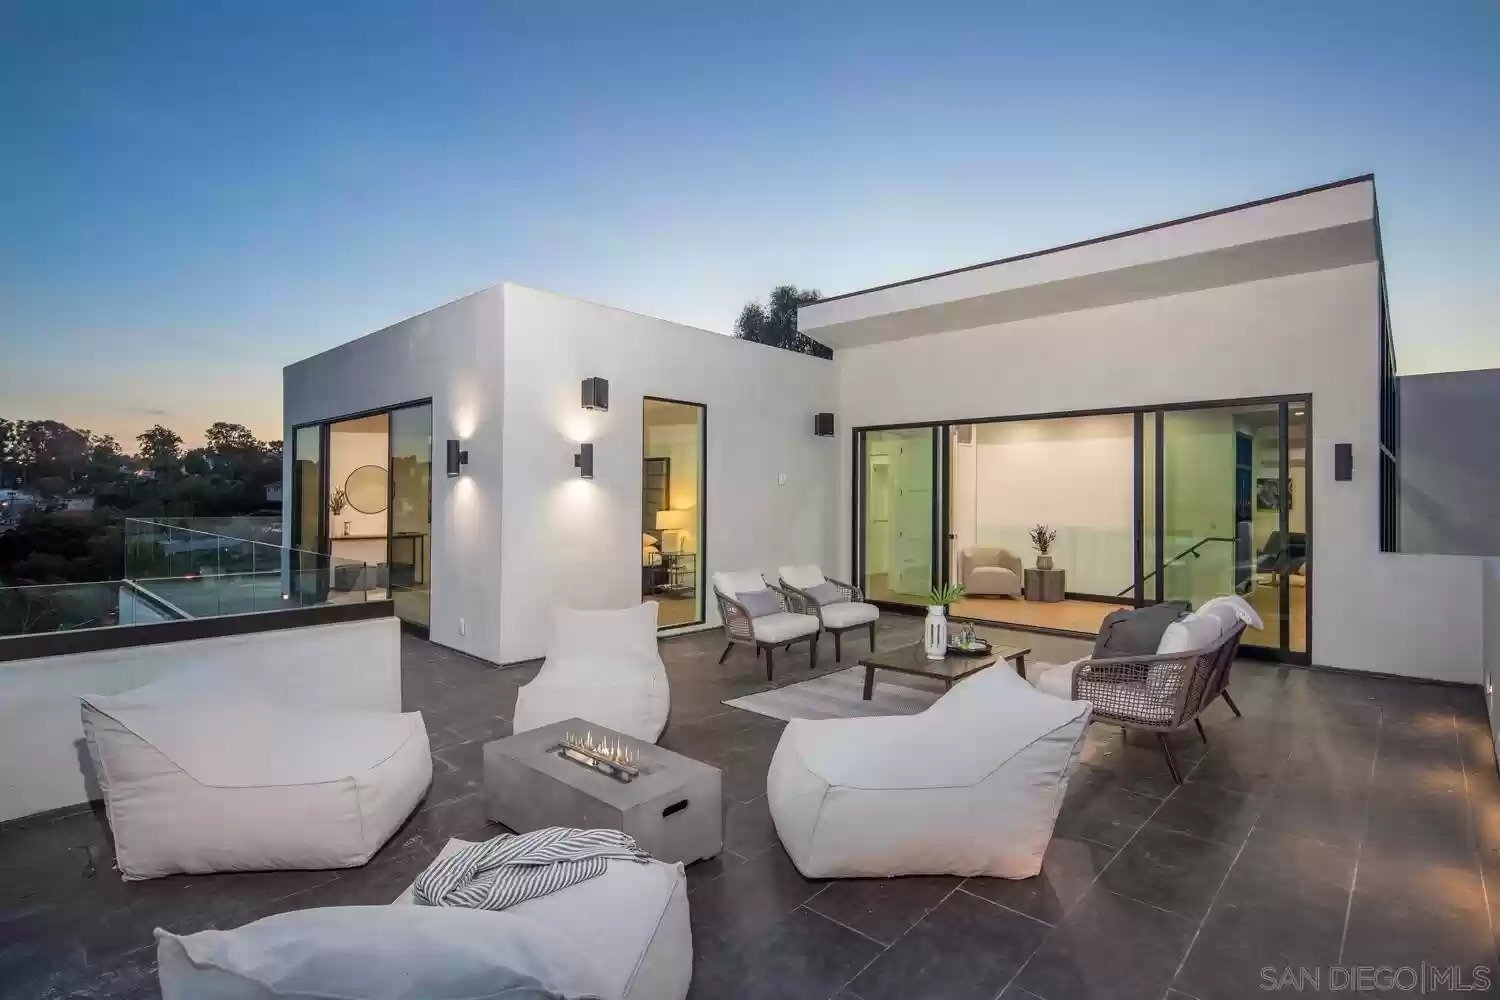
- Created a layout that connects indoor living with outdoor entertaining areas
The Outcome:
The finished kitchen delivers a refined balance of modern design and coastal living. Expansive views, premium materials, and a thoughtful layout create a space that is both visually striking and highly functional — perfectly suited for entertaining, gathering, and everyday life.
Project Gallery
Ready to Transform Your Home?
Get a personalized consultation and detailed project estimate at no cost!