
Texas Street ADU
An ADU-focused redevelopment designed to unlock additional value within the existing footprint.
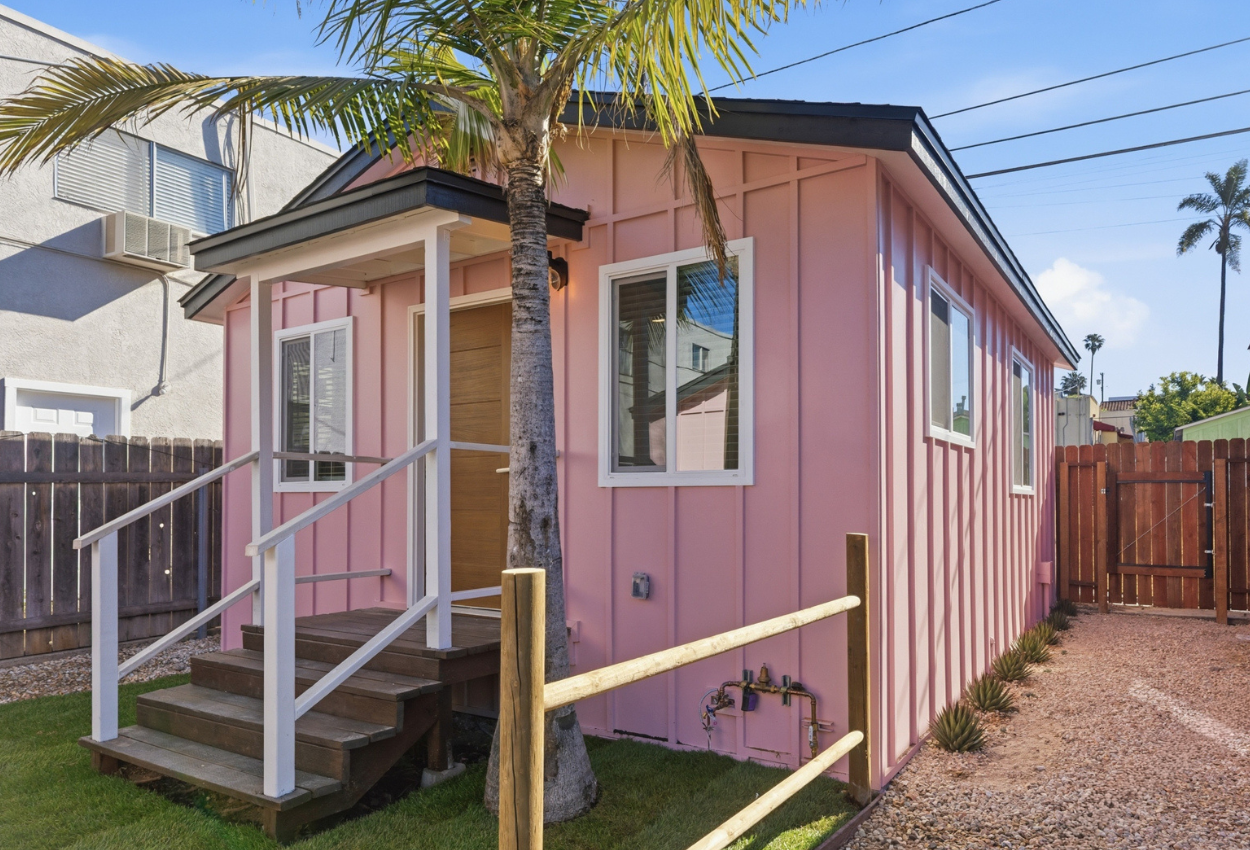
Property Overview
The Vision:
This project was centered around unlocking additional value through strategic ADU development. Originally a fourplex, the opportunity was to introduce an additional unit by converting underutilized space while improving the overall performance of the property. The ADU played a key role in increasing density, functionality, and long-term income potential. By pairing ADU development with targeted renovations, the property was reimagined to support both short-term and long-term rental strategies.
The Transformation:
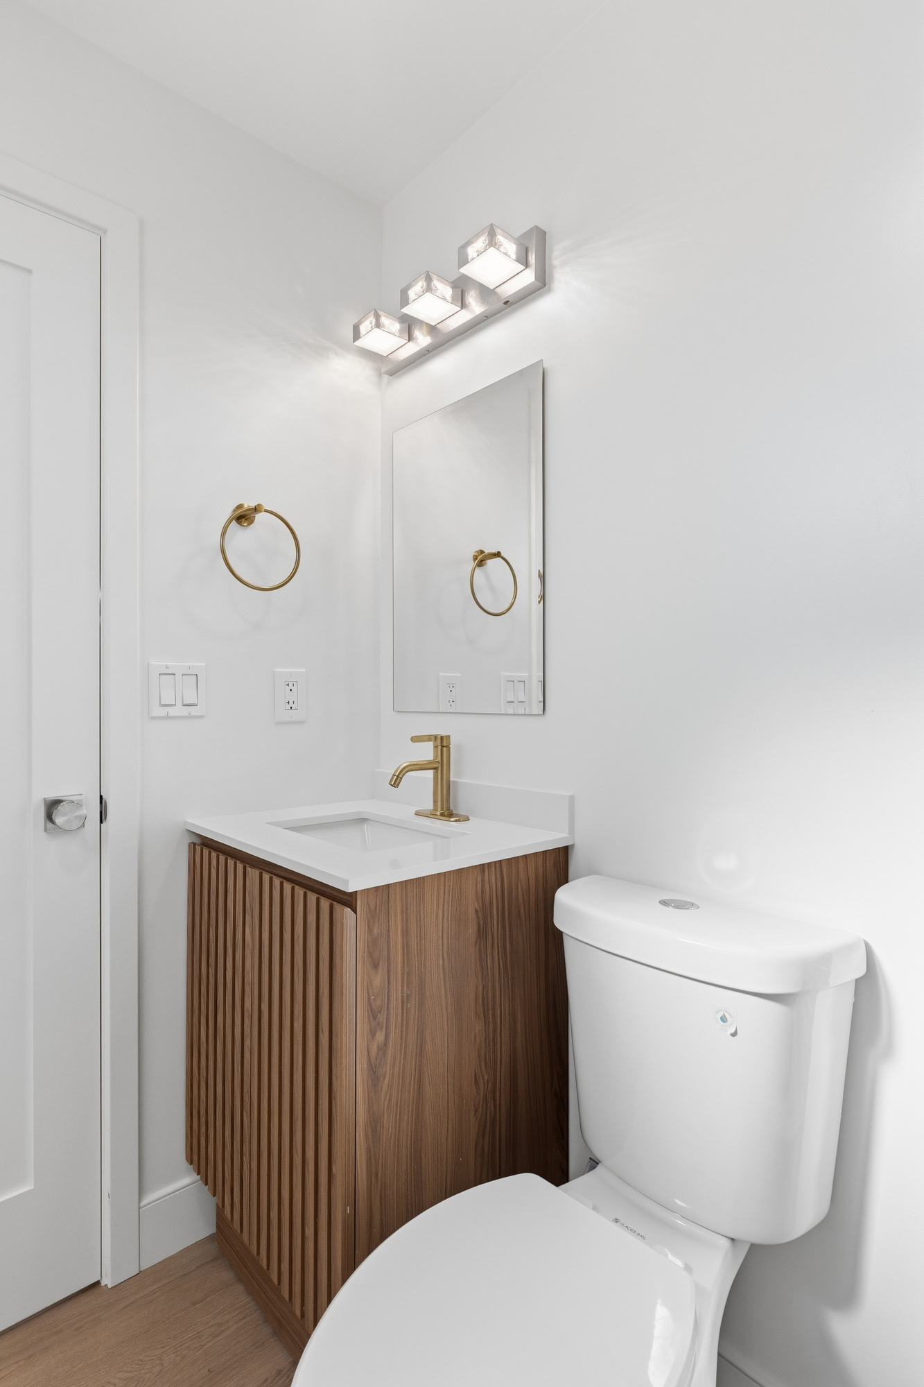
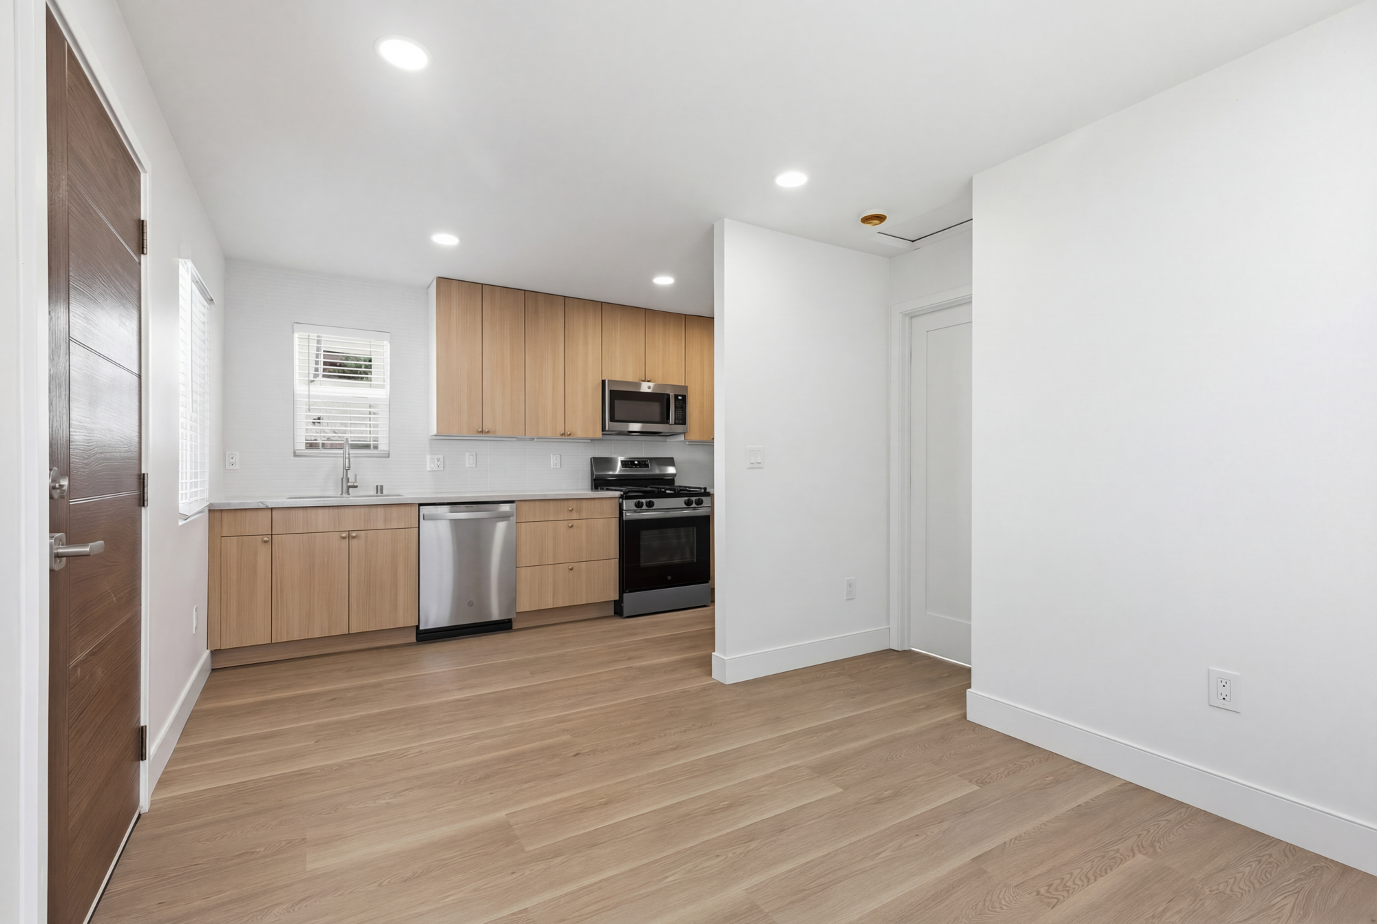
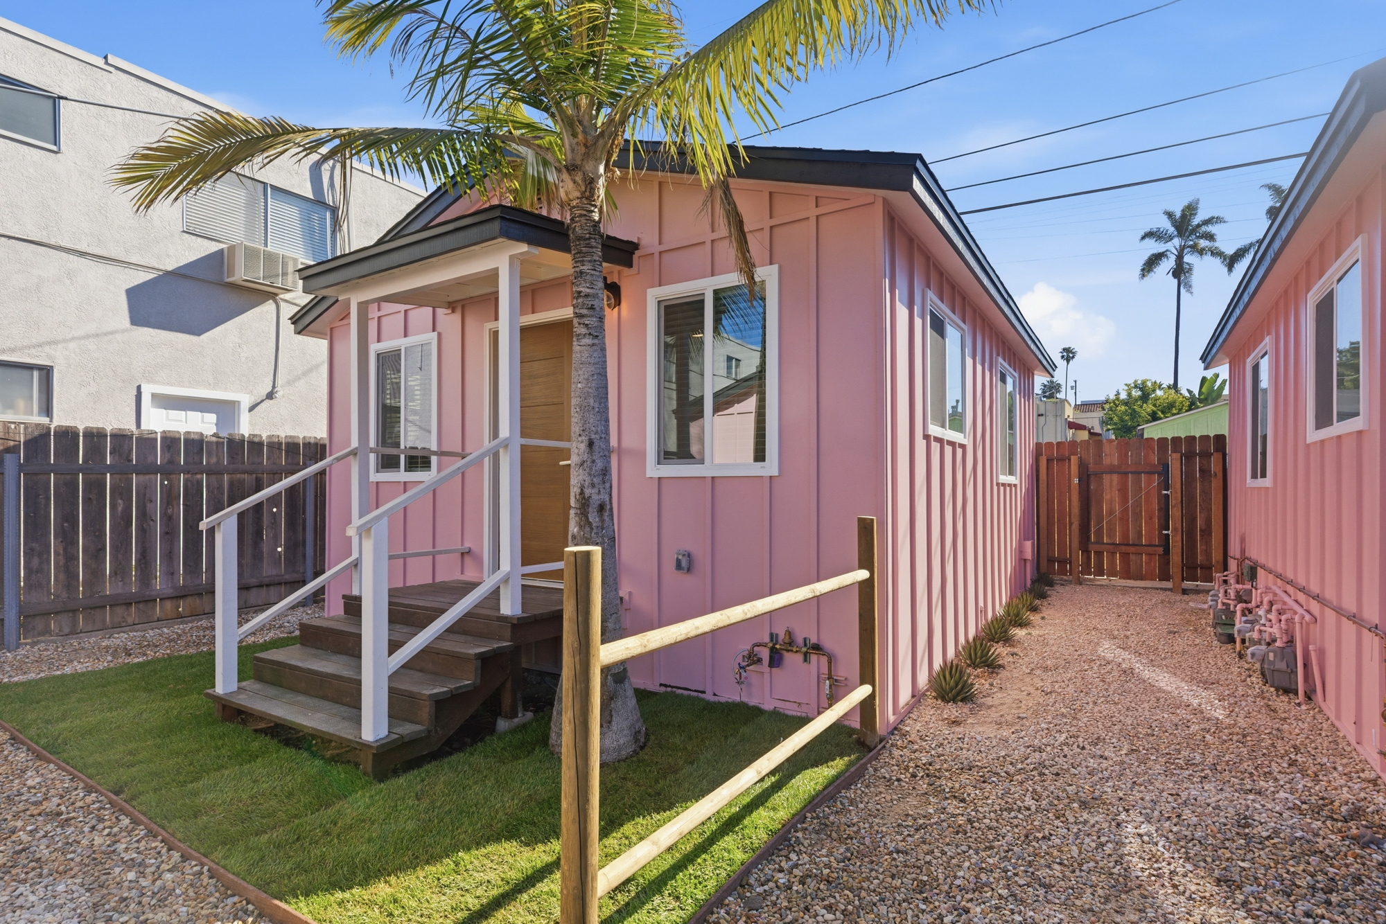
- Converted the existing garage and laundry room into a fully functional 1 bed / 1 bath ADU
- Expanded the front unit from a 2 bed / 1 bath into a 3 bed / 2 bath residence
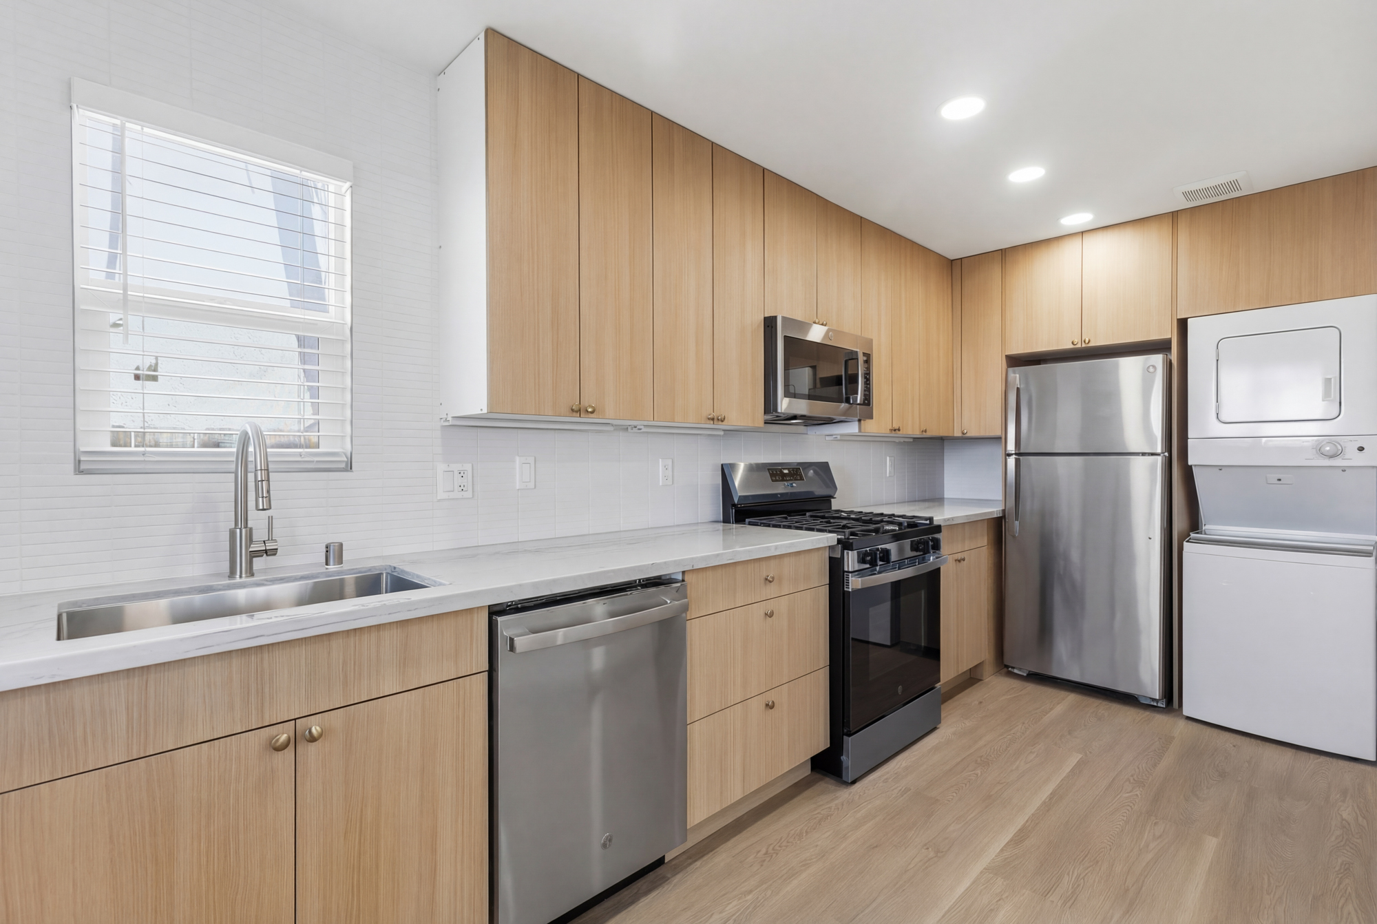
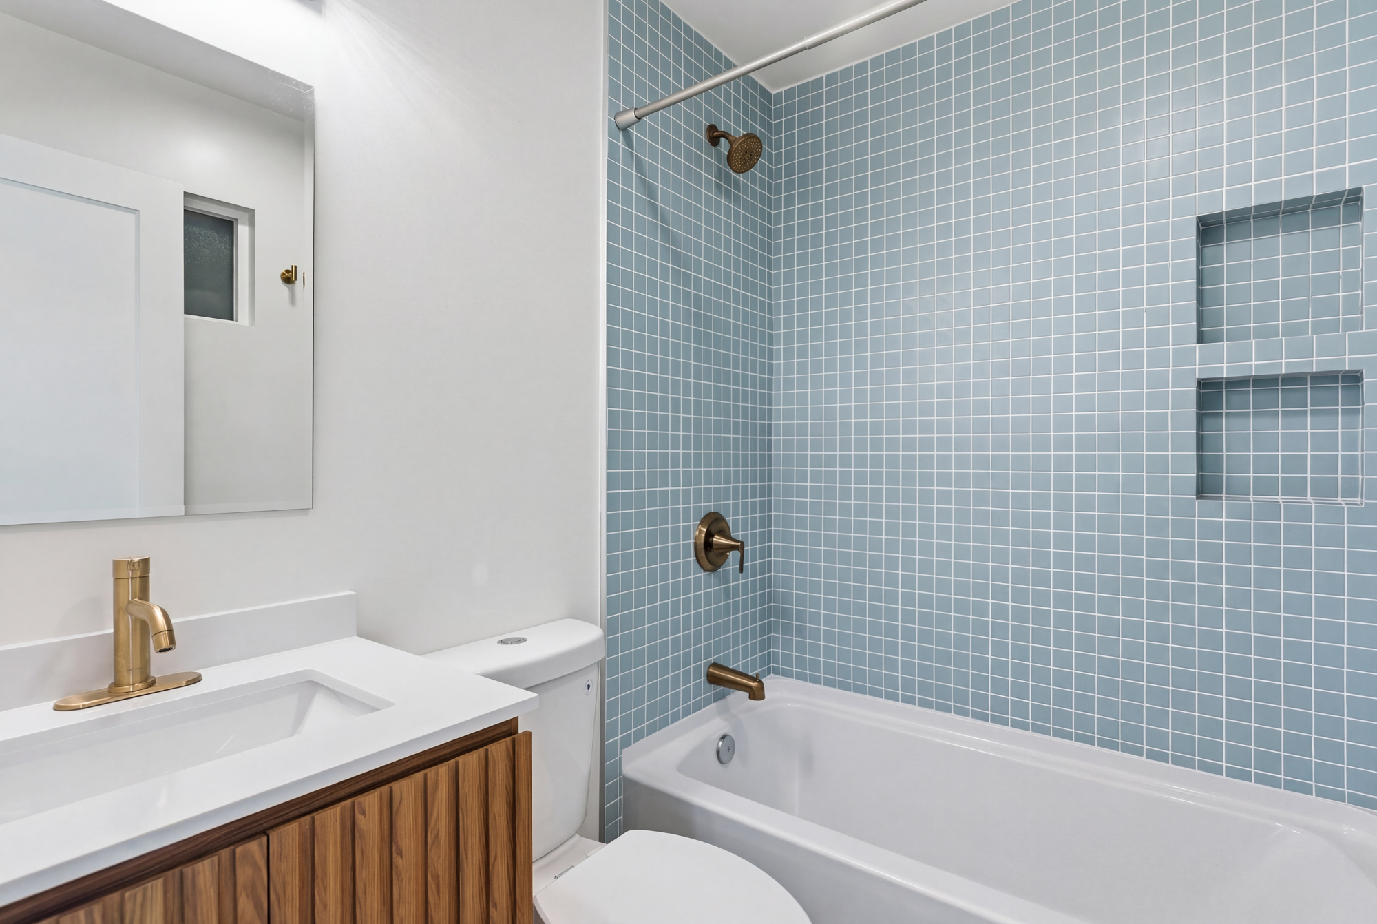
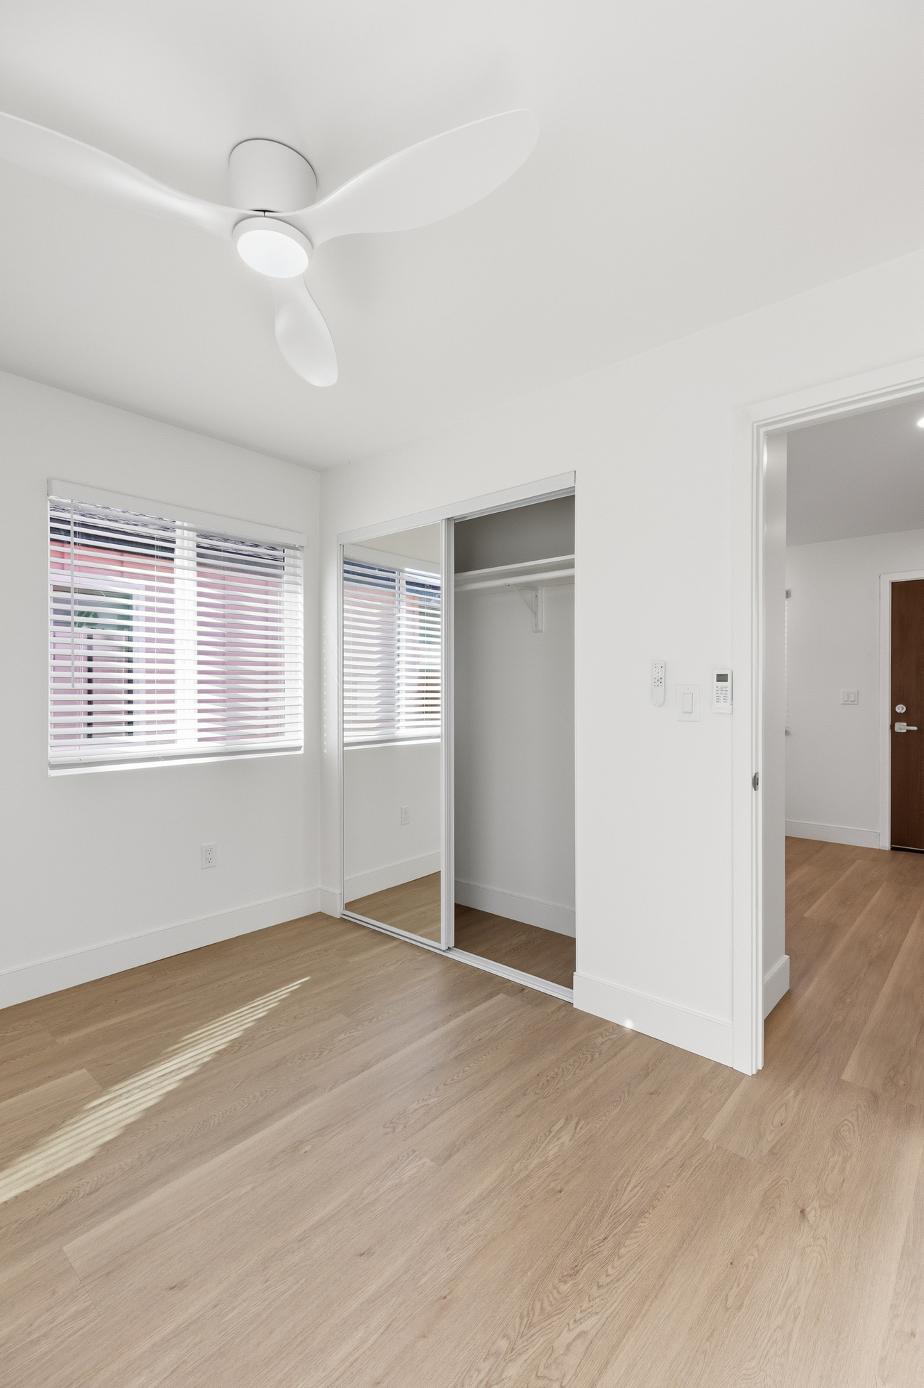
- Fully remodeled three existing rear units for improved livability and consistency
- Reconfigured the property from a 4-unit layout into a 5-unit income-producing asset
- Upgraded interiors and layouts across all units to align with modern rental standards
- Optimized the site to support both STR (front unit) and LTR (rear units + ADU)
The Outcome:
The addition of the ADU transformed the property's overall performance by increasing unit count and unlocking new revenue potential. What was once a fourplex is now a five-unit property with a diversified rental strategy. The ADU, created through garage conversion, adds a fully independent living space that enhances both flexibility and long-term value. This project highlights how thoughtful ADU integration can elevate an existing property without expanding its footprint, creating meaningful returns through smart design and execution.
Project Gallery
Ready to Transform Your Home?
Get a personalized consultation and detailed project estimate at no cost!